

SoldSingle Family ResidenceSold
4501 Keene Road
Plant City, FL 33565
$635,000
- 3Beds
- 4Baths3 full, 1 half
- 1,992Sq Ft
- $319Per Sq Ft
- 4Acres
- 1987Built
- Subdivision
- Unplatted
- County
- Hillsborough
- MLS®
- TB8334342
Overview
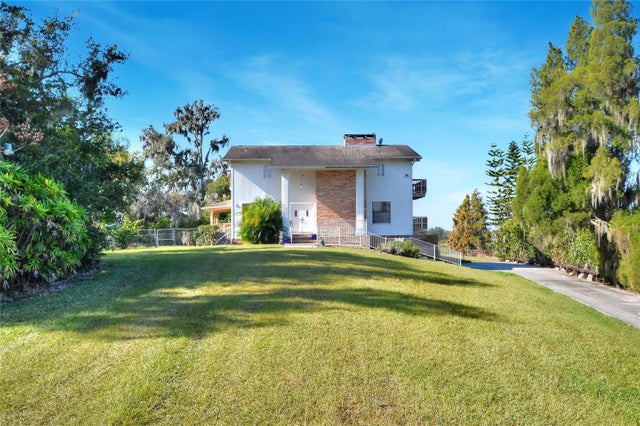
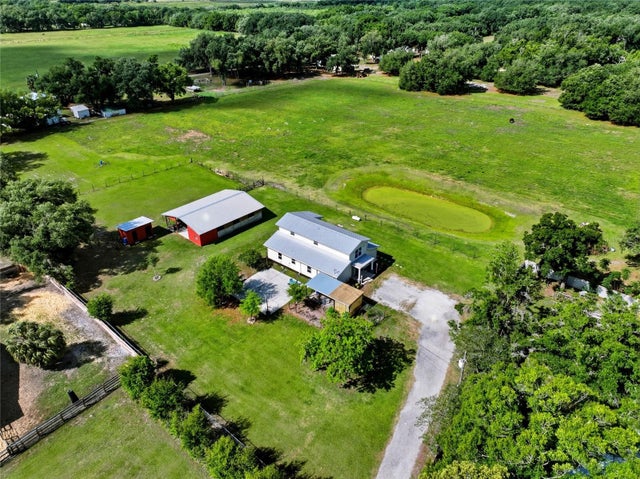
Welcome to your private sanctuary nestled on 4 expansive acres of tranquil country land. This distinctive three-story stilt home offers a perfect blend of comfort and practicality. With 3 spacious bedrooms, 3.5 bathrooms, and an array of remarkable features, this property is ideal for those seeking a peaceful, yet functional, retreat. The home is constructed with cedar and enclosed with siding. It's built on concrete pillars for a sturdy foundation. Let's not forget to mention, it survived Hurricane Milton without an issue!
Key Features: The home is elevated on stilts, offering breathtaking views of the surrounding landscape and an added layer of privacy. The spacious bottom floor features 40x40 in pavers, providing a durable and easy-to-maintain space perfect for entertaining or outdoor activities. Enter the home and ascend up the beautiful wooden stairs. The 2nd floor includes a fully-equipped kitchen, a half bath, expansive living and dining areas, and direct access to porches overlooking the front and back yards - perfect for quiet evenings. The 3rd floor is where you'll find the primary bedroom with en suite, a full bath and 2 additional bedrooms. *Private Entry*: A solar-operated entry gate provides added security and convenience, ensuring that only those you invite can access your property. *Well & Septic Systems*: The home is equipped with its own well and septic system, ensuring independence from municipal services. *Garage and Workshops*: In front of the home, you’ll find a large garage/shop area, perfect for storing tools, equipment, or creating your own workshop space. Also in front, a spacious 3-bay metal open shed awaits, featuring a 50-amp hookup, to accommodate your RV, boat, or golf cart. In the back, you'll find a big shop that's 40'x60' under roof with an overhead lift system and 2 enclosed rooms for storage. There are also various other sheds on the property for entertaining and storage! *Lift Elevator*: The home features a lift elevator for added convenience that goes to all floors of the home, making it easy to transport groceries, luggage, or other heavy items between floors. *A Piece of Paradise*: Set on 4 acres, this country estate offers ample space for outdoor living, entertaining, gardening, or simply enjoying the natural beauty surrounding you. Whether you’re looking to unwind after a long day or create the perfect backyard oasis, this property has room to grow and dream. This one-of-a-kind home combines modern conveniences with the serenity and charm of country living. With a focus on security, sustainability, and comfort, this is the perfect property for those looking to enjoy the best of both worlds. Contact us today to schedule a private tour and experience this exceptional estate for yourself.
Listing Snapshot
- Price
- $635,000
- Days On Site
- N/A
- Bedrooms
- 3
- Inside Area (SqFt)
- 1,992 sqft
- Total Baths
- 4
- Full Baths
- 3
- Partial Baths
- 1
- Lot Size
- 4 Acres
- Year Built
- 1987
- MLS® Number
- TB8334342
- Status
- Sold
- Property Tax
- $3,029 (2024)
- HOA/Condo/Coop Fees
- N/A
- Sq Ft Source
- Public Records
Property Details
General Features
10 items
- Acres
- 4
- Carport
- 2
- Direction Faces
- North
- Levels
- Three Or More
- Property Sub Type
- Single Family Residence
- Sewer
- Septic Tank
- SqFt Total
- 3,763
- Utilities
- Electricity Available
- Water Source
- Private, Well
- Zoning
- AS-1
Interior Features
15 items
- Appliances
- Range, Refrigerator
- Cooling
- Central Air
- Fireplace
- Yes
- Fireplace Features
- Family Room
- Flooring
- Carpet, Tile, Wood
- Heating
- Central
- Laundry Features
- Inside, Laundry Room
Rooms
| Room | Dimensions | Level | Features |
|---|---|---|---|
| Bedroom 2 | 11x9 | Third | |
| Bedroom 3 | 11x11 | Third | |
| Dining Room | 15x11 | Second | |
| Kitchen | 12x11 | Second | |
| Laundry | 5.5x5.5 | Second | |
| Living Room | 17x15 | Second | |
| Master Bathroom | 7x9 | Third | |
| Master Bedroom | 12x15 | Third |
Exterior Features
3 items
- Construction Details
- Frame
- Exterior
- Other
- Roof
- Metal
Community Features
4 items
- MLS Area
- 33565 - Plant City
- Township
- 28
- Financing Terms Available
- Cash, Conventional, FHA, VA Loan
- Roads
- Paved
Location
4501 Keene Road, Plant City, FL 33565 · 33565 - Plant City


Neighborhood & Commute
ZIP Code 33565
- Median household income
- $72,176
- Income per person
- $33,820
- Households
- 7,406
- Average household size
- 2.58
- Median age
- 43.6
Source: Walk Score.
Disclosure: Community information and market data powered by Constellation Data Labs. Information is deemed reliable but not guaranteed.
Schools
- Elementary School
- Knights-HB
- Middle School
- Marshall-HB
- High School
- Strawberry Crest High School
Price & Status History
- Listing updated with changes from the MLS®
- Status changed to Closed
- Price changed to $669,900
Friends & Family
Similar Homes
For sale in Plant City, single family residence, within 20% of this price.
 $675,000Single Family Residence SoldSold5Beds4Total Baths4,025Sqft3501 E TRAPNELL ROADPLANT CITY, FL 33566UNPLATTED Subdivision
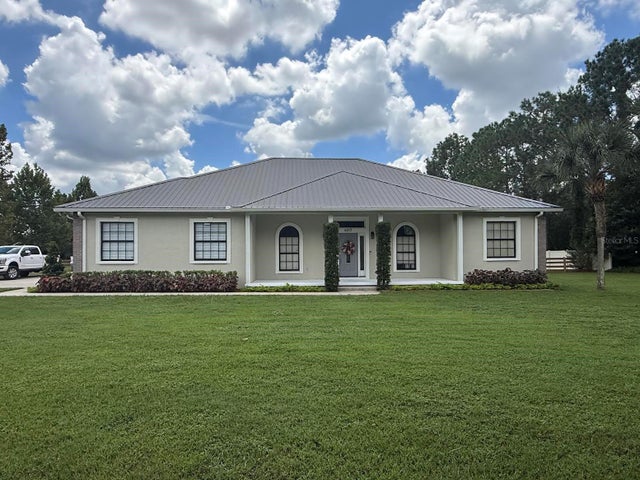
 $675,000Single Family Residence SoldSold3Beds3Total Baths2,107Sqft1505 W 60 HIGHWAYPLANT CITY, FL 33567UNPLATTED Subdivision
 $700,000Single Family Residence SoldSold4Beds3Total Baths2,576Sqft123 S WIGGINS ROADPLANT CITY, FL 33566UNPLATTED Subdivision
 $724,000Single Family Residence SoldSold3Beds3Total Baths2,094Sqft6317 BARTON ROADPLANT CITY, FL 33565BARTONS COUNTRY ESTATES Subdivision