

SoldSingle Family ResidenceSold
3156 Sandy Ridge Drive
Clearwater, FL 33761
$1,036,000
- 4Beds
- 5Baths4 full, 1 half
- 4,135Sq Ft
- $251Per Sq Ft
- 0.47Acres
- 1988Built
- Subdivision
- Countryside Tr 55
- County
- Pinellas
- MLS®
- TB8310927
Overview
Professional pictures coming soon—but the seller says not to wait!
Welcome home to golf-front living at an elevation of 80 feet above sea level in a non-evacuation zone! You will instantly fall in love with the possibilities this custom-built home offers with its towering ceilings and expansive living spaces. Located just off the green of #6 on Countryside Country Club’s Lake course, this oversized lot hosts a total of 5,865 sq. ft of space, including a spacious high-profile 3-car garage where space will never be a problem again.
The layout of the home is a triple split, allowing everyone to enjoy their own "personal space". The Executive Office is located just off the grand Master Retreat where you will find 2 large walk-in closets, a dressing area, and a separate wet area with a walk-in shower and jetted tub. If 4-bedroom, 4 baths aren't enough then just add a large bonus/game room with a partial kitchen, a storage room and a 1/2 bath to the mix!
At the beginning and end of the day, we all know the heart of the home is the kitchen; this one is just a couple of years old, equipped with all the bells and whistles one would expect. The shaker-style wood cabinets, along with glass feature cabinets and a large center island, will certainly attract everyone to gather. Unless, of course, the lure of a crackling fire in the family room captures your attention for game day and holiday gatherings.
If it’s cool enough for a fire, then it’s cool enough to throw open the 8-foot-high sliders and enjoy the “wow” of the magnificent pavered lanai surrounding the solar-heated pool under the high-profile pool cage—with a view of the 6th fairway and green on the Lake course of Countryside Country Club. Here, you will find something for everyone of all ages, from book clubs and bunco to competitive swimming and fitness enrichment, camps and cardio to tennis and paddleball, along with 27 holes of challenges by day and fun vibrant socials & dinners by night. Lifestyle living at its best is right at your fingertips from 3156 Sandy Ridge Drive.
Listing Snapshot
- Price
- $1,036,000
- Days On Site
- N/A
- Bedrooms
- 4
- Inside Area (SqFt)
- 4,135 sqft
- Total Baths
- 5
- Full Baths
- 4
- Partial Baths
- 1
- Lot Size
- 0.47 Acres
- Year Built
- 1988
- MLS® Number
- TB8310927
- Status
- Sold
- Property Tax
- $7,811.8 (2023)
- HOA/Condo/Coop Fees
- N/A
- Sq Ft Source
- Public Records
Property Details
General Features
15 items
- Acres
- 0.47
- Attached Garage
- Yes
- Direction Faces
- East
- Foundation
- Slab
- Garage
- Yes
- Garage Spaces
- 3
- Levels
- One
- Number Of Stories
- 1
- Parking
- Oversized, Attached
- Pets
- Yes
- Property Sub Type
- Single Family Residence
- Sewer
- Public Sewer
- SqFt Total
- 5,865
- Utilities
- Cable Available, Cable Connected, Electricity Connected, Sewer Connected, Underground Utilities, Water Connected
- Water Source
- Public
Interior Features
22 items
- Appliances
- Bar Fridge, Convection Oven, Dishwasher, Disposal, Dryer, Electric Water Heater, Microwave, Refrigerator, Washer, Water Softener
- Cooling
- Central Air
- Fireplace
- Yes
- Fireplace Features
- Family Room, Wood Burning
- Flooring
- Carpet, Ceramic Tile, Tile
- Furnished
- Partially
- Heating
- Central, Heat Pump
- Interior
- Built-in Features, Cathedral Ceiling(s), Eat-in Kitchen, Walk-In Closet(s)
- Laundry Features
- Laundry Room
- Window Features
- Blinds
Rooms
| Room | Dimensions | Level | Features |
|---|---|---|---|
| Bedroom 2 | 20x12 | First | |
| Bedroom 3 | 13x12 | First | |
| Bedroom 4 | 13x12 | First | |
| Bonus Room | 13x6 | First | |
| Dining Room | 20x12 | First | |
| Family Room | 25x17 | First | Ceiling Fan(s) |
| Game Room | 22x18 | First | |
| Kitchen | 25x20 | First | Breakfast Bar |
| Laundry | First | ||
| Living Room | 29x18 | First | |
| Master Bedroom | 23x20 | First | |
| Office | 14x12 | First |
Exterior Features
9 items
- Construction Details
- Block, Stucco
- Lot Features
- Irregular Lot, Landscaped, On Golf Course, Sloped
- Patio And Porch
- Covered, Front Porch, Rear Porch, Screened
- Pool Features
- Gunite, Heated, In Ground, Screen Enclosure, Private
- Private Pool
- Yes
- Roof
- Tile
- View
- Golf Course
- Waterview
- Golf Course
- Windows/Doors
- Blinds
Community Features
5 items
- Community Features
- Sidewalks, Street Lights
- MLS Area
- 33761 - Clearwater
- Township
- 28
- Financing Terms Available
- Cash, Conventional
- Roads
- Paved
Location
3156 Sandy Ridge Drive, Clearwater, FL 33761 · 33761 - Clearwater


Neighborhood & Commute
ZIP Code 33761
- Median household income
- $68,945
- Income per person
- $41,749
- Households
- 9,285
- Average household size
- 2.05
- Median age
- 52.2
Source: Walk Score.
Disclosure: Community information and market data powered by Constellation Data Labs. Information is deemed reliable but not guaranteed.
Schools
- Elementary School
- Curlew Creek Elementary-PN
- Middle School
- Safety Harbor Middle-PN
- High School
- Countryside High-PN
Price & Status History
- Listing updated with changes from the MLS®
- Status changed to Closed
Friends & Family
Similar Homes
For sale in Clearwater, single family residence, within 20% of this price.
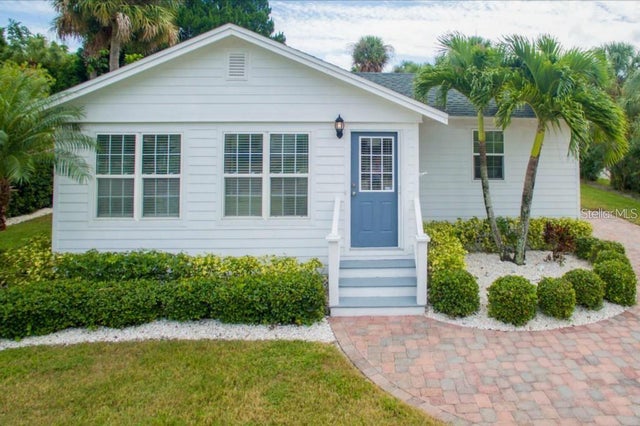 $1,100,000Single Family Residence SoldSold3Beds3Total Baths1,714Sqft973 MANDALAY AVENUECLEARWATER, FL 33767CARLOUEL SUB Subdivision
 $1,100,000Single Family Residence SoldSold4Beds2Total Baths1,700Sqft940 NARCISSUS AVENUECLEARWATER, FL 33767MANDALAY SUB Subdivision
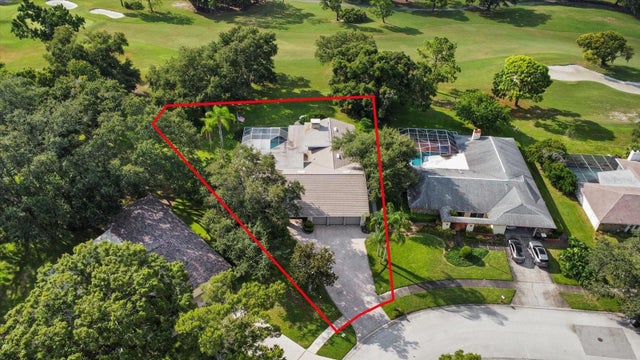 $1,100,000Single Family Residence SoldSold4Beds3Total Baths3,596Sqft2800 MEADOW HILL DRIVE NCLEARWATER, FL 33761LANDMARK WOODS 2ND ADD Subdivision
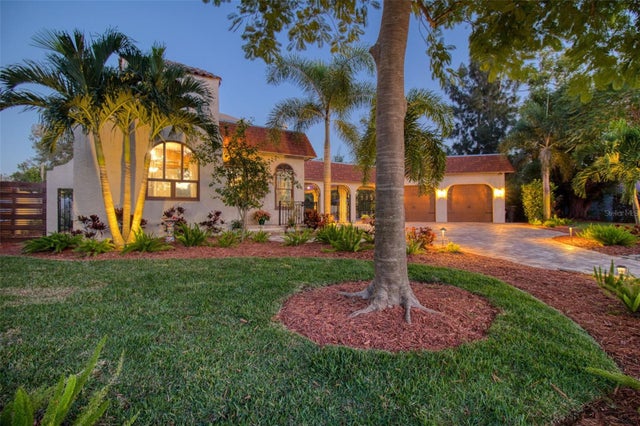 $1,125,000Single Family Residence SoldSold3Beds3Total Baths1,654Sqft2037 BROADWAYCLEARWATER, FL 33755BAY TERRACE & BAY TERRACE ADD Subdivision