

SoldTownhouseSold
2174 Oak Forest Lane
Palm Harbor, FL 34683
$485,000
- 2Beds
- 3Baths2 full, 1 half
- 2,000Sq Ft
- $243Per Sq Ft
- 0.02Acres
- 1994Built
- Subdivision
- Gleneagles Cluster
- County
- Pinellas
- MLS®
- TB8302813
Overview
A stunning townhome nestled in the gated community of Forest Retreat, located in Palm Harbor. Step thru the beautiful lead glass front door to this open floorplan with high soaring ceilings, a prominent wooden stair railing and second-story windows add style and warmth with plenty of light and tropical garden views. This home is incredibly spacious and flexible. The first-floor features: a large kitchen that has hardwood cabinetry, lovely granite counter tops, counter bar, extra storage cabinets/ prep areas with under cabinet lighting and closeted laundry area. Off the kitchen is a powder room, and a double garage with plenty of attic space / cabinets for that extra storage with poxi painted sealed floor. The great room floor plan has a separate living room and dining room space to showcase your furniture and art. French doors opening to the glass sunroom, a quiet oasis, for relaxation / entertainment all while enjoying the beautiful garden views surrounding the home. Also, on the first floor has a spacious master suite, french doors that lead out to the glass sunroom, a pampering en-suite, separate walk in glass shower, whirlpool soaking tub, an expansive double sink vanity, walk-in closets, and a private water closet with bidet. Walk up the stairs or take the motorized seated lift up to the second floor. The 2nd bedroom is very generously sized with walk in closet space and an en- suite bathroom and private water closet. An open loft area that can be an office/ bonus/games room or can be converted to 3rd bedroom. The Forest Retreat community offers a pool, hot tub, and covered pavilion area. This home is Florida living at its best! All within close proximity to the Beaches, Airports, Tarpon Springs Sponge Docks, Honeymoon Island State Park, Dunedin Causeway, highly rated schools, shopping, and restaurants. Schedule your private showing today!
Listing Snapshot
- Price
- $485,000
- Days On Site
- N/A
- Bedrooms
- 2
- Inside Area (SqFt)
- 2,000 sqft
- Total Baths
- 3
- Full Baths
- 2
- Partial Baths
- 1
- Lot Size
- 0.02 Acres
- Year Built
- 1994
- MLS® Number
- TB8302813
- Status
- Sold
- Property Tax
- $1,634.48 (2023)
- HOA/Condo/Coop Fees
- $336 monthly
- Sq Ft Source
- Estimated
Property Details
General Features
16 items
- Acres
- 0.02
- Attached Garage
- Yes
- Direction Faces
- Southwest
- Foundation
- Slab
- Garage
- Yes
- Garage Spaces
- 2
- Levels
- Two
- Number Of Stories
- 2
- Parking
- Attached
- Pets
- Yes
- Property Sub Type
- Townhouse
- Sewer
- Public Sewer
- SqFt Total
- 2,000
- Utilities
- Cable Available, Cable Connected, Sewer Connected, Water Connected
- Water Source
- Public
- Zoning
- RPD-10
Interior Features
14 items
- Appliances
- Dishwasher, Disposal, Dryer, Microwave, Range, Refrigerator, Washer
- Cooling
- Central Air
- Flooring
- Carpet, Ceramic Tile, Tile
- Heating
- Central, Heat Pump
- Interior
- Built-in Features, Cathedral Ceiling(s), High Ceilings, Open Floorplan, Stone Counters, Vaulted Ceiling(s), Walk-In Closet(s)
- Laundry Features
- In Kitchen
- Window Features
- Skylight(s), Blinds, Storm Window(s), Insulated Windows
Rooms
| Room | Dimensions | Level | Features |
|---|---|---|---|
| Bathroom 2 | Second | ||
| Bedroom 2 | Second | ||
| Dining Room | First | ||
| Kitchen | First | Breakfast Bar, Granite Counters | |
| Living Room | First | ||
| Loft | Second | ||
| Master Bedroom | First | Ceiling Fan(s) |
Exterior Features
7 items
- Construction Details
- Block, Stucco
- Exterior
- Garden, Lighting
- Lot Features
- Corner Lot, Cul-De-Sac
- Roof
- Shingle
- View
- Garden, Trees/Woods
- Waterview
- Garden, Trees/Woods
- Windows/Doors
- Skylight(s), Blinds, Storm Window(s), Insulated Windows
Community Features
8 items
- Association Amenities
- Gated, Pool, Spa/Hot Tub
- Association Fee
- $336.0
- Association Fee Frequency
- Monthly
- Community Features
- Gated, Pool, Street Lights
- MLS Area
- 34683 - Palm Harbor
- Township
- 27
- Financing Terms Available
- Cash, Conventional
- Roads
- Paved
Location
2174 Oak Forest Lane, Palm Harbor, FL 34683 · 34683 - Palm Harbor


Neighborhood & Commute
ZIP Code 34683
- Median household income
- $82,570
- Income per person
- $43,023
- Households
- 14,489
- Average household size
- 2.30
- Median age
- 48.5
Source: Walk Score.
Disclosure: Community information and market data powered by Constellation Data Labs. Information is deemed reliable but not guaranteed.
Price & Status History
- Listing updated with changes from the MLS®
- Status changed to Closed
Friends & Family
Similar Homes
For sale in Palm Harbor, townhouse, within 20% of this price.
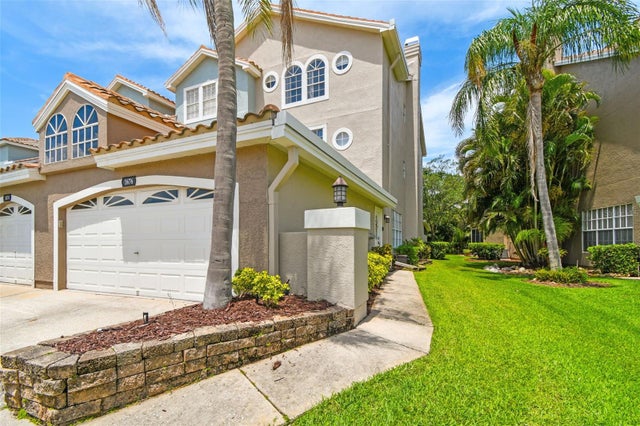 $500,000Townhouse SoldSold4Beds5Total Baths3,160Sqft1676 ARABIAN LANEPALM HARBOR, FL 34685BOOT RANCH - EAGLE WATCH Subdivision
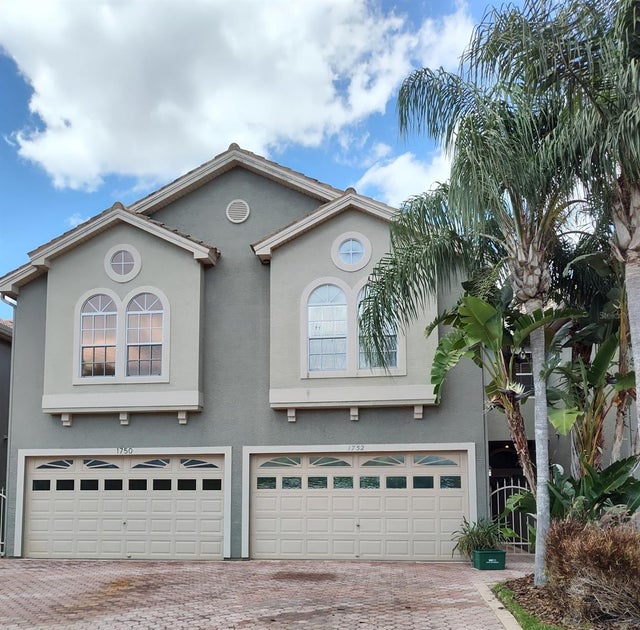 $500,000Townhouse SoldSold3Beds4Total Baths2,975Sqft1752 LAGO VISTA BOULEVARDPALM HARBOR, FL 34685BOOT RANCH - EAGLE WATCH Subdivision
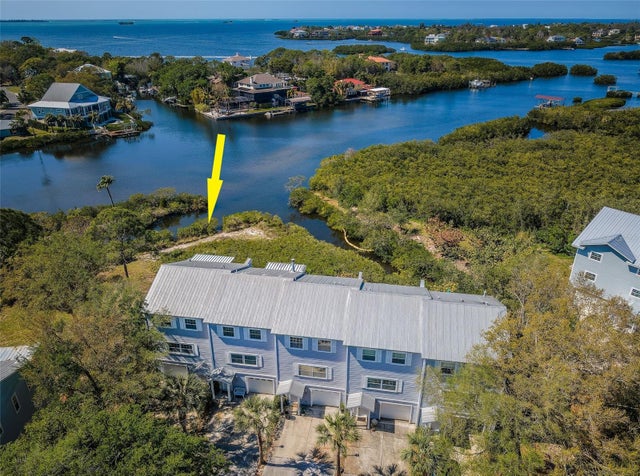 $510,000Townhouse SoldSold3Beds3Total Baths1,600Sqft570 RYANS WOODS LANEPALM HARBOR, FL 34683RYANS WOODS Subdivision
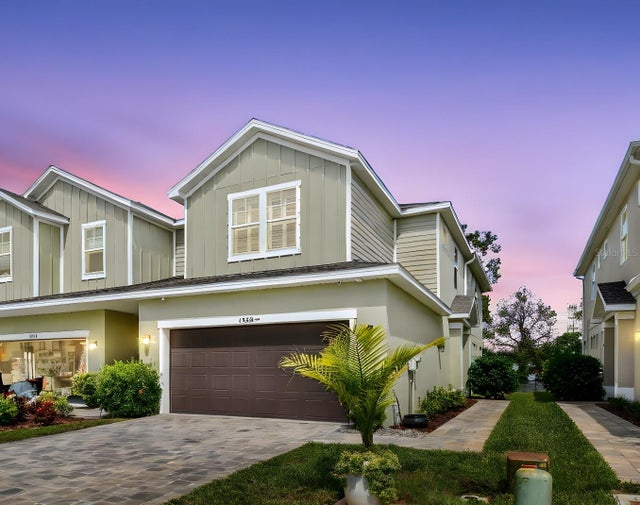 $512,500Townhouse SoldSold3Beds3Total Baths1,947Sqft1958 TRAILSIDE DRPALM HARBOR, FL 34683NORTH POINT OF PALM HARBOR Subdivision