

SoldSingle Family ResidenceSold
6909 Dormany Loop
Plant City, FL 33565
$429,900
- 3Beds
- 2Baths2 full
- 1,692Sq Ft
- $254Per Sq Ft
- 3.92Acres
- 2009Built
- Subdivision
- Unplatted
- County
- Hillsborough
- MLS®
- TB8301501
Overview
*PRICE REDUCED*No hurricane damage. This delightful Plant City home is nestled on 3.92 country acres, with a spacious 1,692 square feet of open-plan living and 16-inch ceramic tile flooring throughout. Step inside to find a warm and inviting atmosphere, perfect for family gatherings or cozy nights in. The thoughtfully designed layout features a split-plan bedroom configuration, ensuring privacy for you and your guests. The primary suite boasts an en-suite bath complete with a luxurious soaking tub and separate shower. French doors from both the living area and primary bedroom open up to a large covered patio, creating an ideal space for entertaining. This property comes equipped with a large 2-car garage and a 2-stall stable. Plus, the home is wired for a generator, ensuring peace of mind during any power outages. Recent updates include a new AC system installed in 2021. Schedule a tour today!
Listing Snapshot
- Price
- $429,900
- Days On Site
- N/A
- Bedrooms
- 3
- Inside Area (SqFt)
- 1,692 sqft
- Total Baths
- 2
- Full Baths
- 2
- Partial Baths
- 0
- Lot Size
- 3.92 Acres
- Year Built
- 2009
- MLS® Number
- TB8301501
- Status
- Sold
- Property Tax
- $7,482.04 (2023)
- HOA/Condo/Coop Fees
- N/A
- Sq Ft Source
- Public Records
Property Details
General Features
17 items
- Acres
- 3.92
- Attached Garage
- Yes
- Direction Faces
- East
- Foundation
- Slab
- Garage
- Yes
- Garage Spaces
- 2
- Levels
- One
- Number Of Stories
- 1
- Parking
- Attached
- Pets
- Yes
- Property Sub Type
- Single Family Residence
- Sewer
- Septic Tank
- SqFt Total
- 2,554
- Style
- Contemporary
- Utilities
- Electricity Connected
- Water Source
- Private, Well
- Zoning
- AS-0.4
Interior Features
11 items
- Appliances
- Other
- Cooling
- Central Air
- Flooring
- Ceramic Tile
- Furnished
- Unfurnished
- Heating
- Electric, Heat Pump
- Interior
- Open Floorplan, Walk-In Closet(s)
- Laundry Features
- Inside, Laundry Room
Rooms
| Room | Dimensions | Level | Features |
|---|---|---|---|
| Great Room | 30x25 | First | Pantry |
| Kitchen | First | Breakfast Bar | |
| Master Bathroom | 15x9 | First | Double Vanity |
| Master Bedroom | 20x16 | First |
Exterior Features
7 items
- Construction Details
- Stucco
- Lot Features
- Wooded, Paved
- Other Structures
- Other
- Patio And Porch
- Covered, Front Porch, Rear Porch
- Roof
- Shingle
- View
- Trees/Woods
- Waterview
- Trees/Woods
Community Features
5 items
- MLS Area
- 33565 - Plant City
- Township
- 27
- Horse Property
- Stable(s)
- Financing Terms Available
- Cash, Conventional, FHA, USDA Loan, VA Loan
- Roads
- Gravel, Paved
Location
6909 Dormany Loop, Plant City, FL 33565 · 33565 - Plant City


Neighborhood & Commute
ZIP Code 33565
- Median household income
- $72,176
- Income per person
- $33,820
- Households
- 7,406
- Average household size
- 2.58
- Median age
- 43.6
Source: Walk Score.
Disclosure: Community information and market data powered by Constellation Data Labs. Information is deemed reliable but not guaranteed.
Price & Status History
- Listing updated with changes from the MLS®
- Status changed to Closed
- Price changed to $455,000
Friends & Family
Similar Homes
For sale in Plant City, single family residence, within 20% of this price.
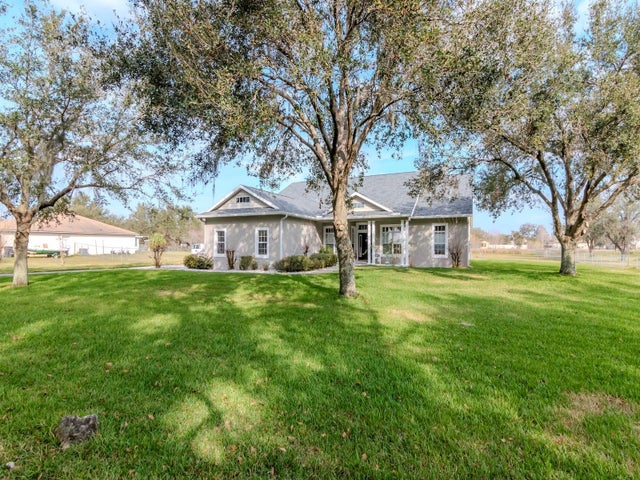 $460,000Single Family Residence SoldSold4Beds3Total Baths2,405Sqft3512 RALSTON ROADPLANT CITY, FL 33566KNOXVILLE ACRES Subdivision
 $484,170Single Family Residence SoldSold5Beds5Total Baths3,416Sqft3827 CAPRI COAST DRIVEPLANT CITY, FL 33565C6L | NORTH PARK ISLE PHASES 1B 1C AND 1D Subdivision
 $490,000Single Family Residence SoldSold3Beds3Total Baths2,554Sqft1802 WILLIAMS ROADPLANT CITY, FL 33565UNPLATTED Subdivision
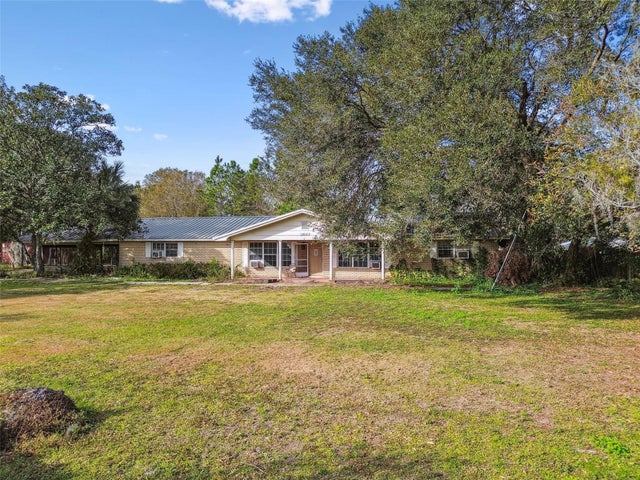 $490,000Single Family Residence SoldSold8Beds5Total Baths4,616Sqft1802 MCGEE ROADPLANT CITY, FL 33565UNPLATTED Subdivision