

SoldSingle Family ResidenceSold
2813 Pine Club Drive
Plant City, FL 33566
$503,000
- 4Beds
- 3Baths3 full
- 2,689Sq Ft
- $187Per Sq Ft
- 0.3Acres
- 1988Built
- Subdivision
- Walden Lake Unit 26
- County
- Hillsborough
- MLS®
- TB8300047
Overview
Welcome HOME! Just Listed ! UPDATED Walden Lake POOL Home in FABULOUS CONDITION that looks like its straight from HGTV! Welcome home to a beautiful and cozy home that has it all & begins with a double door entry with geometric tile flooring to find a welcoming living space with tall ceilings and lots of natural light. You will also find a full size dining room area with updated lighting that has a view of the pool & covered patio in one direction, large front window, pallet wall accent and then the updated kitchen and 2nd living space with fireplace on the other side. The kitchen is the center of the home and has been updated with newer cabinets, granite counters, newer stainless appliances with a pass thru window to the outdoor patio counter that is perfect when entertaining guests. The master bedroom is large with space on all sides of the current king size bed, has TWO WALK IN CLOSETS and enters to the master suite with garden soaking tub, step in shower and double sinks with granite counters! The expansive pool patio area was also updated in 2016 for a new concrete pool pebble tech resurface & repainted pool deck in 2024. Highlighting upgrades in the home you will love to know the home has been well loved with a 2016 roof replacement, 2019 Both AC replacements, new kitchen 2019, 50 Gallon Water Heater in 2020. Other fun facts about the home...There are 3 ovens to make Thanksgiving size dinners a breeze, the triple sliders disappear behind the wall to make the entertaining space huge and open, lighting throughout the home has been updated including all outlets, the surround sound is all integrated to jam out in the house, and the home has all type of fruit trees including bananas, lime, lemon grapefruit and fig trees. In addition, the home has the best schools associated in the area and is located in a gated community all minutes from everything in the middle of town. There is NO CDD in Walden lake and a low HOA with amenities like playgrounds, fishing lakes with docks & boat ramps, sports fields, dog park and miles of walking trails. Call for your personal tour today before this home is on the SOLD LIST.
Listing Snapshot
- Price
- $503,000
- Days On Site
- N/A
- Bedrooms
- 4
- Inside Area (SqFt)
- 2,689 sqft
- Total Baths
- 3
- Full Baths
- 3
- Partial Baths
- 0
- Lot Size
- 0.3 Acres
- Year Built
- 1988
- MLS® Number
- TB8300047
- Status
- Sold
- Property Tax
- $4,758 (2023)
- HOA/Condo/Coop Fees
- $354 Semi-Annually
- Sq Ft Source
- Public Records
Property Details
General Features
15 items
- Acres
- 0.3
- Attached Garage
- Yes
- Direction Faces
- West
- Foundation
- Slab
- Garage
- Yes
- Garage Spaces
- 2
- Levels
- One
- Parking
- Attached
- Pets
- Cats OK, Dogs OK
- Property Sub Type
- Single Family Residence
- Sewer
- Public Sewer
- SqFt Total
- 3,790
- Utilities
- Cable Available, Electricity Available
- Water Source
- Public
- Zoning
- PD
Interior Features
16 items
- Appliances
- Dishwasher, Disposal, Refrigerator
- Cooling
- Central Air
- Fireplace
- Yes
- Fireplace Features
- Wood Burning
- Flooring
- Wood, Bamboo, Ceramic Tile
- Heating
- Central
- Interior
- Cathedral Ceiling(s), Stone Counters, Walk-In Closet(s)
- Laundry Features
- Laundry Room
Rooms
| Room | Dimensions | Level | Features |
|---|---|---|---|
| Bedroom 2 | 12x11 | First | |
| Bedroom 3 | 11x11 | First | |
| Bedroom 4 | 10x10 | First | |
| Dining Room | 11x11 | First | |
| Kitchen | 15x11 | First | |
| Laundry | 12x6 | First | |
| Living Room | 15x14 | First | |
| Master Bedroom | 24x20 | First |
Exterior Features
5 items
- Construction Details
- Block, Concrete, Stucco
- Exterior
- Lighting, Storage
- Pool Features
- Gunite, Other, Private
- Private Pool
- Yes
- Roof
- Shingle
Community Features
6 items
- Association Fee
- $354.0
- Association Fee Frequency
- Semi-Annually
- MLS Area
- 33566 - Plant City
- Township
- 29
- Financing Terms Available
- Cash, Conventional, FHA
- Roads
- Asphalt, Paved
Location
2813 Pine Club Drive, Plant City, FL 33566 · 33566 - Plant City


Neighborhood & Commute
ZIP Code 33566
- Median household income
- $71,201
- Income per person
- $32,936
- Households
- 8,102
- Average household size
- 2.80
- Median age
- 37.1
Source: Walk Score.
Disclosure: Community information and market data powered by Constellation Data Labs. Information is deemed reliable but not guaranteed.
Schools
- Elementary School
- Walden Lake-HB
- Middle School
- Tomlin-HB
- High School
- Plant City-HB
Price & Status History
- Listing updated with changes from the MLS®
- Status changed to Closed
- Price changed to $524,900
Friends & Family
Similar Homes
For sale in Plant City, single family residence, within 20% of this price.
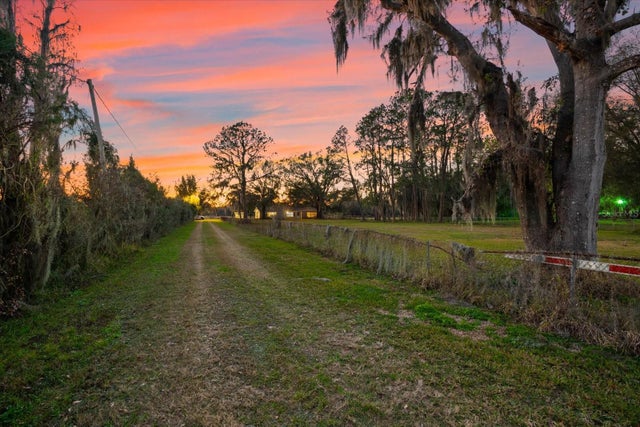 $500,000Single Family Residence SoldSold4Beds2Total Baths1,946Sqft10601 PAUL S BUCHMANPLANT CITY, FL 33565CRYSTAL SPRINGS COLONY FARM TRACT Subdivision
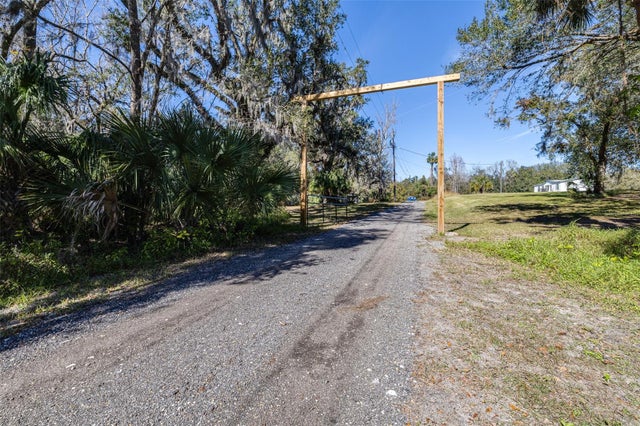 $515,000Single Family Residence SoldSold6Beds4Total Baths2,588Sqft1944 SPARKMAN ROADPLANT CITY, FL 33566LAMBERT PLATTED Subdivision
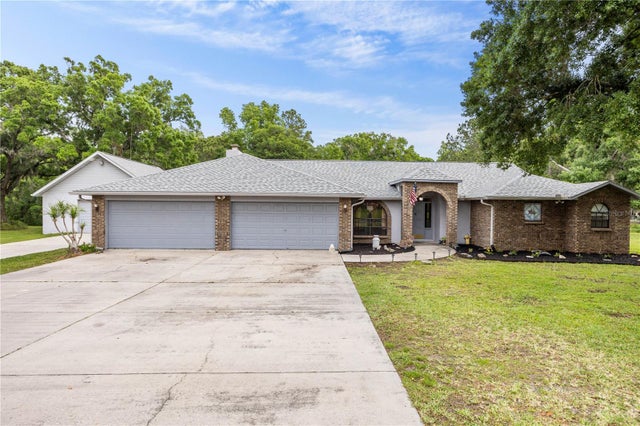 $517,000Single Family Residence SoldSold4Beds2Total Baths2,467Sqft802 TURTLE RIVER COURTPLANT CITY, FL 33567DUMONT SUB Subdivision
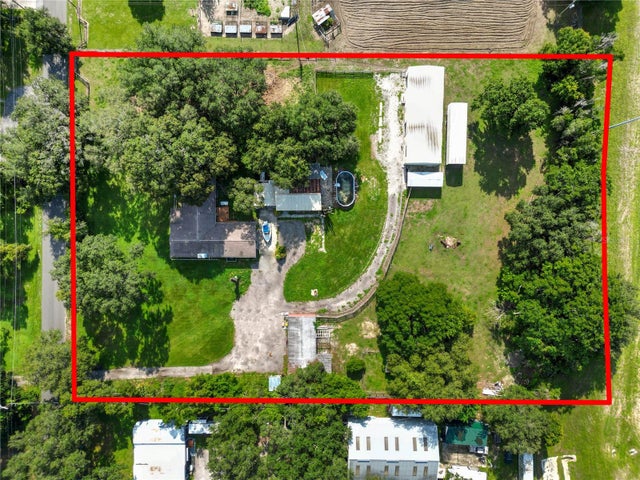 $530,000Single Family Residence SoldSold3Beds3Total Baths2,162Sqft3601 JOE SANCHEZ ROADPLANT CITY, FL 33565UNPLATTED Subdivision