

SoldSingle Family ResidenceSold
3512 Ralston Road
Plant City, FL 33566
$460,000
- 4Beds
- 3Baths3 full
- 2,405Sq Ft
- $191Per Sq Ft
- 1.03Acres
- 2006Built
- Subdivision
- Knoxville Acres
- County
- Hillsborough
- MLS®
- A4639501
Overview
A custom contemporary country home built in 2006 nestled on just over an acre of level ground. The roof was replaced in 2024. The large in-ground pool is set in a fenced backyard. Formal dining room, breakfast nook, four bedrooms plus a study/office/den! Volume ceilings make the home feel larger than the 2,405 sq feet under AC. Set in a popular, growing area of Plant City that retains a quiet, country feel. A 24' wide front porch is perfect for afternoon relaxation in the shade of mature oak trees set well back from the house. Or, retire to the backyard, the pool, and a 44' wide back porch. The large kitchen is open to the great room and a breakfast nook. Less than 15 minutes away from I-4 for easy access to Orlando theme parks and Tampa.
Listing Snapshot
- Price
- $460,000
- Days On Site
- N/A
- Bedrooms
- 4
- Inside Area (SqFt)
- 2,405 sqft
- Total Baths
- 3
- Full Baths
- 3
- Partial Baths
- 0
- Lot Size
- 1.03 Acres
- Year Built
- 2006
- MLS® Number
- A4639501
- Status
- Sold
- Property Tax
- $2,399.67 (2024)
- HOA/Condo/Coop Fees
- N/A
- Sq Ft Source
- Public Records
Property Details
General Features
15 items
- Acres
- 1.03
- Attached Garage
- Yes
- Direction Faces
- South
- Foundation
- Slab
- Garage
- Yes
- Garage Spaces
- 2
- Levels
- One
- Number Of Stories
- 1
- Parking
- Garage Door Opener, Garage Faces Side, Attached
- Property Sub Type
- Single Family Residence
- Sewer
- Septic Tank
- SqFt Total
- 3,317
- Utilities
- Cable Available, Cable Connected, Electricity Connected
- Water Source
- Private, Well
- Zoning
- AS-1
Interior Features
15 items
- Appliances
- Dishwasher, Disposal, Dryer, Electric Water Heater, Exhaust Fan, Range, Range Hood, Refrigerator, Washer
- Cooling
- Central Air
- Flooring
- Carpet, Ceramic Tile
- Heating
- Central
- Interior
- Eat-in Kitchen, High Ceilings, Open Floorplan, Stone Counters
- Laundry Features
- Electric Dryer Hookup, Laundry Room
Rooms
| Room | Dimensions | Level | Features |
|---|---|---|---|
| Bedroom 2 | 11x12 | First | Ceiling Fan(s) |
| Bedroom 3 | 11x11 | First | Ceiling Fan(s) |
| Bedroom 4 | 11x11 | First | Ceiling Fan(s) |
| Den | 11x12 | First | Ceiling Fan(s) |
| Dinette | 12x8 | First | Ceiling Fan(s) |
| Dining Room | 11x12 | First | |
| Great Room | 13x24 | First | Ceiling Fan(s) |
| Kitchen | 13x15 | First | |
| Master Bedroom | 13x17 | First | Ceiling Fan(s) |
Exterior Features
6 items
- Construction Details
- Block
- Exterior
- Rain Gutters
- Fencing
- Chain Link
- Pool Features
- Gunite, In Ground, Private
- Private Pool
- Yes
- Roof
- Shingle
Community Features
4 items
- MLS Area
- 33566 - Plant City
- Township
- 29
- Financing Terms Available
- Cash, Conventional, FHA, USDA Loan, VA Loan
- Roads
- Asphalt, Paved
Location
3512 Ralston Road, Plant City, FL 33566 · 33566 - Plant City


Neighborhood & Commute
ZIP Code 33566
- Median household income
- $71,201
- Income per person
- $32,936
- Households
- 8,102
- Average household size
- 2.80
- Median age
- 37.1
Source: Walk Score.
Disclosure: Community information and market data powered by Constellation Data Labs. Information is deemed reliable but not guaranteed.
Schools
- Elementary School
- SpringHead-HB
- Middle School
- Marshall-HB
- High School
- Plant City-HB
Price & Status History
- Listing updated with changes from the MLS®
- Status changed to Closed
Friends & Family
Similar Homes
For sale in Plant City, single family residence, within 20% of this price.
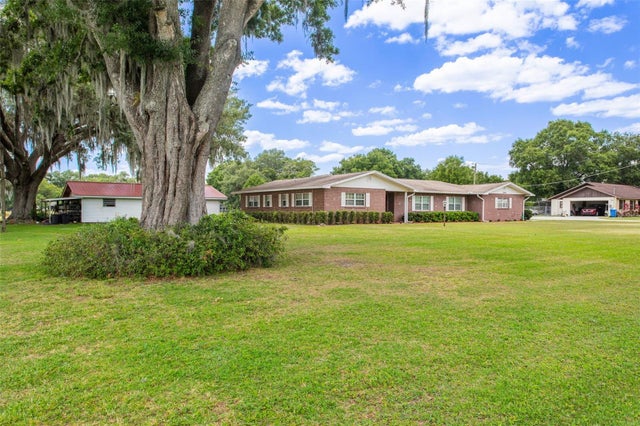 $497,000Single Family Residence SoldSold4Beds3Total Baths2,327Sqft5305 CORONET ROADPLANT CITY, FL 33566UNPLATTED Subdivision
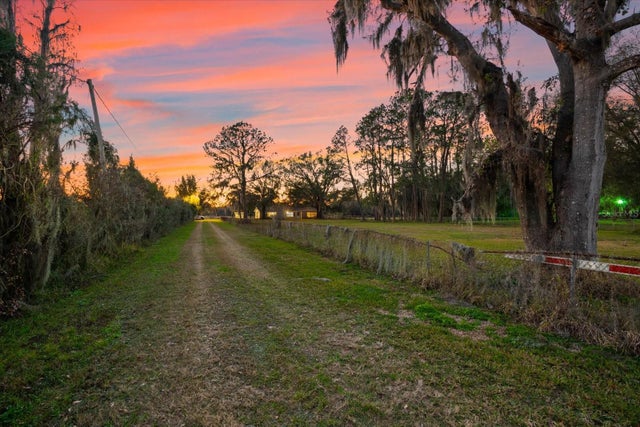 $500,000Single Family Residence SoldSold4Beds2Total Baths1,946Sqft10601 PAUL S BUCHMANPLANT CITY, FL 33565CRYSTAL SPRINGS COLONY FARM TRACT Subdivision
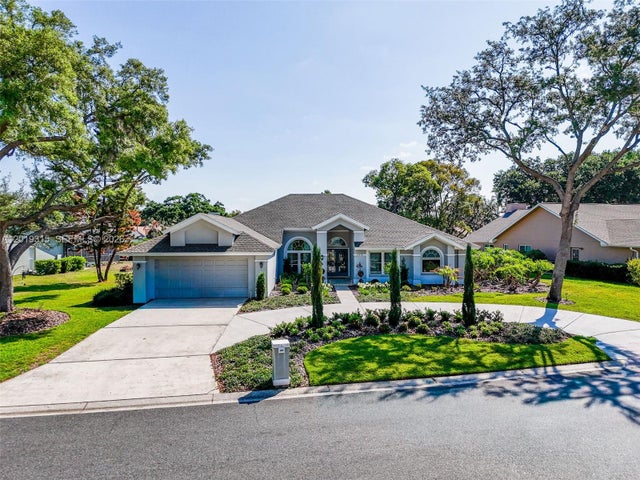 $500,000Single Family Residence SoldSold4Beds3Total Baths2910 Aston AvePlant City, FL 33566WALDEN LAKE UNIT 27 PHASE Subdivision
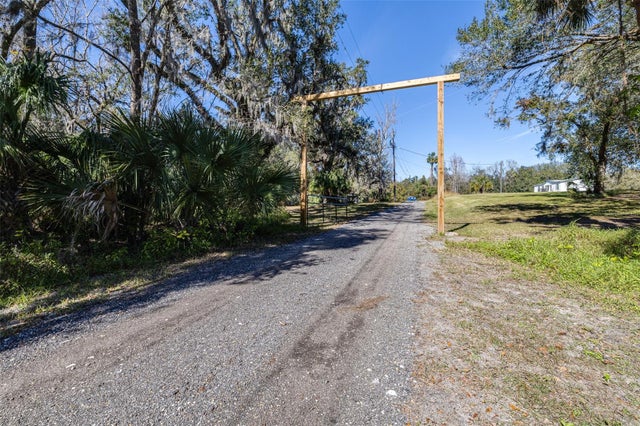 $515,000Single Family Residence SoldSold6Beds4Total Baths2,588Sqft1944 SPARKMAN ROADPLANT CITY, FL 33566LAMBERT PLATTED Subdivision