

SoldSingle Family ResidenceSold
16039 Cape Coral Drive
Wimauma, FL 33598
$629,000
- 3Beds
- 4Baths3 full, 1 half
- 2,723Sq Ft
- $231Per Sq Ft
- 0.22Acres
- 2016Built
- Subdivision
- Valencia Lakes Tr I
- County
- Hillsborough
- MLS®
- T3541766
Overview
Due to community rules and entry requirements, please reach out to Listing Agent to schedule and receive access to community gate. VERY MOTIVATED SELLERS, NEW PRICE REDUCTION PUTS THIS BEAUTIFUL HOME $15/SQ. FT. UNDER THE AVERAGE COMPARABLE HOMES' SALE PRICE IN 2024!
Valencia Lakes is the ultimate resort lifestyle being Tampa Bay's most prestigious 55+ Active Adult Community. This stunning GL Homes built Viscaya model offers 2,720SF and sits on an expansive 9,600 sq. ft. conservation lot in the rear and unobstructed pond views in the front. The floor plan boasts 3 bedrooms, each with an ensuite bathroom, a half bathroom for visitors, a versatile office/flex space, an expansive great room, formal dining room, gourmet chef’s kitchen, and large 3-car garage.
Impressive curb appeal with mature landscaping surrounds the house and leads to a grand entry with glass double French doors. The entire home features plantation shutters on all windows, crown molding throughout, and ceramic tile flooring with upgraded wood-look ceramic tile in bedrooms and closets (no carpet anywhere). The foyer leads to an expansive great room with 11’ octagonal tray ceiling. The 12’ wide 3-panel slider features customized accordion blinds and opens up to a tropical paradise outdoors. An extended Superscreen lanai houses a 7 ft. in-ground raised Gunite/PebbleTec spa by Gulfstream Pools equipped with Hayward technology. The full outdoor kitchen features an oversized granite bar top seating 6 comfortably, Delta propane grill (in-ground propane tank), beverage fridge and trash pullout.
Back inside the home, the gourmet kitchen features a handmade custom built-in pantry and cabinetry with sliding shelves, granite countertops and mosaic glass backsplash with stainless appliances including GE double wall oven and LG French door refrigerator. The dinette is highlighted by a large double window overlooking the conservation. The spacious primary bedroom lies at the rear of the home and features an 11’ tray ceiling, huge bay-window overlooking the conservation, and two elfa custom built large walk-in closets. The primary ensuite features separate vanities, large walk-in shower, large soaking tub and ceiling fan.
Bedroom 2 offers an ensuite bathroom and walk-in closet. The final guest suite features two arched windows overlooking the pond, a large walk-in closet, linen closet, and ensuite with custom tub/shower. The laundry room features front load Samsung w/d, utility sink, overhead cabinetry, and walk-in storage room. The 3-car garage features top-of-the-line liquid granite flooring, 2023 50-gallon water heater, Culligan water softener system, wired for 240v EV Charging Station, and overhead storage racks.
Valencia Lakes is a highly sought-after community with many upscale amenities, featuring a 40,000 sq. ft. clubhouse with $1M+ in new renovations HIGHLIGHTED BY THE ADDITION OF AN UPSCALE BISTRO MANAGED BY RENOWNED MATTISON’S OF SARASOTA. The clubhouse also offers a state-of-the-art 24/7 Fitness Center, resort-style pool, lap pool, resistance pool, spa, exercise classes, card rooms, 7 pickle ball courts, 6 USTA Clay tennis courts, a softball field, garden plots, storage area for boats and RV’s and much more. Conveniently located between Tampa, Sarasota, and St. Pete, this area is burgeoning with new businesses, hospitals and medical facilities and close to many top rated beaches in the country.
Listing Snapshot
- Price
- $629,000
- Days On Site
- N/A
- Bedrooms
- 3
- Inside Area (SqFt)
- 2,723 sqft
- Total Baths
- 4
- Full Baths
- 3
- Partial Baths
- 1
- Lot Size
- 0.22 Acres
- Year Built
- 2016
- MLS® Number
- T3541766
- Status
- Sold
- Property Tax
- $7,281.16 (2023)
- HOA/Condo/Coop Fees
- $548.33 monthly
- Sq Ft Source
- Builder
Property Details
General Features
17 items
- Acres
- 0.22
- Attached Garage
- Yes
- Direction Faces
- Southeast
- Foundation
- Slab
- Garage
- Yes
- Garage Spaces
- 3
- Levels
- One
- Number Of Stories
- 1
- Parking
- Driveway, Electric Vehicle Charging Station(s), Garage Door Opener, Golf Cart Garage, Attached
- Pets
- Breed Restrictions
- Property Sub Type
- Single Family Residence
- Security
- Gated Community, Key Card Entry, Secured Garage/Parking, Security Gate, Security System, Security System Owned, Smoke Detector(s)
- Sewer
- Public Sewer
- SqFt Total
- 3,283
- Utilities
- Cable Available, Cable Connected, Electricity Connected, Propane, Sewer Connected, Water Connected
- Water Source
- None
- Zoning
- PD
Interior Features
22 items
- Appliances
- Bar Fridge, Convection Oven, Cooktop, Dishwasher, Disposal, Dryer, Electric Water Heater, Exhaust Fan, Microwave, Range, Refrigerator, Washer, Water Softener
- Cooling
- Central Air
- Flooring
- Tile
- Furnished
- Unfurnished
- Heating
- Electric
- Interior
- Built-in Features, Crown Molding, Eat-in Kitchen, High Ceilings, Open Floorplan, Stone Counters, Tray Ceiling(s), Walk-In Closet(s)
- Laundry Features
- Inside, Laundry Room
- Spa
- Yes
- Window Features
- ENERGY STAR Qualified Windows, Shutters
Rooms
| Room | Dimensions | Level | Features |
|---|---|---|---|
| Bathroom 2 | First | ||
| Bathroom 3 | First | ||
| Bathroom 4 | First | ||
| Bedroom 2 | 12.4x12 | First | |
| Dinette | First | ||
| Dining Room | 14x11 | First | |
| Foyer | First | ||
| Great Room | 19.6x25.6 | First | |
| Kitchen | 13.4x10 | First | |
| Laundry | First | ||
| Master Bathroom | First | ||
| Master Bedroom | 16x18 | First | Stone Counters |
| Office | 14x11 | First |
Exterior Features
11 items
- Construction Details
- Block, Stucco
- Exterior
- Lighting, Outdoor Grill, Outdoor Kitchen, Rain Gutters
- Lot Features
- Landscaped, Near Public Transit, Paved
- Patio And Porch
- Covered, Enclosed, Patio, Screened
- Pool Features
- Gunite, Heated, Salt Water
- Roof
- Tile
- Spa
- Yes
- Spa Features
- Heated, In Ground
- View
- Pond, Water, Trees/Woods
- Waterview
- Pond, Water, Trees/Woods
- Windows/Doors
- ENERGY STAR Qualified Windows, Shutters
Community Features
9 items
- Association Amenities
- Cable TV, Clubhouse, Fitness Center, Gated, Maintenance, Park, Pool, Shuffleboard Court, Tennis Court(s)
- Association Fee
- $1645.0
- Association Fee Frequency
- Quarterly
- Community Features
- Gated, Clubhouse, Fitness Center, Pool, Restaurant, Sidewalks, Tennis Court(s)
- MLS Area
- 33598 - Wimauma
- Senior Community
- Yes
- Township
- 32
- Financing Terms Available
- Cash, Conventional, FHA, VA Loan
- Roads
- Asphalt, Paved
Location
16039 Cape Coral Drive, Wimauma, FL 33598 · 33598 - Wimauma


Neighborhood & Commute
ZIP Code 33598
- Median household income
- $83,964
- Income per person
- $37,966
- Households
- 8,867
- Average household size
- 2.92
- Median age
- 34.7
Source: Walk Score.
Disclosure: Community information and market data powered by Constellation Data Labs. Information is deemed reliable but not guaranteed.
Price & Status History
- Listing updated with changes from the MLS®
- Status changed to Closed
- Price changed to $639,900
Friends & Family
Similar Homes
For sale in Wimauma, single family residence, within 20% of this price.
 $662,500Single Family Residence SoldSold2Beds3Total Baths2,770Sqft5026 STONE HARBOR CIRCLEWIMAUMA, FL 33598VALENCIA LAKES TR C Subdivision
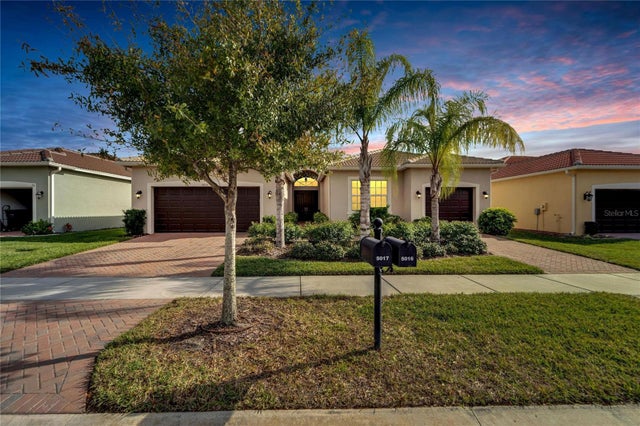 $670,000Single Family Residence SoldSold3Beds3Total Baths2,623Sqft5017 EMERALD ISLE DRIVEWIMAUMA, FL 33598VALENCIA LAKES TR P Subdivision
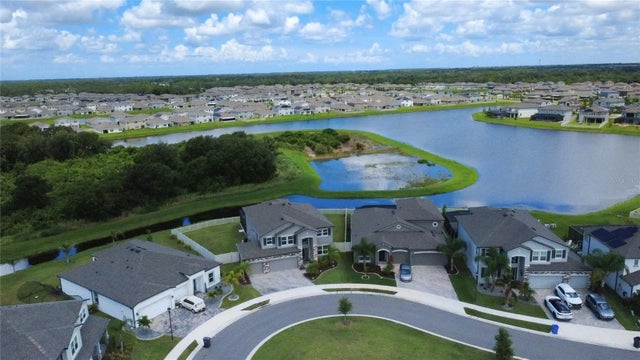 $671,000Single Family Residence SoldSold5Beds4Total Baths3,800Sqft3195 KING FERN DRIVEWIMAUMA, FL 33598C88 1 BERRY BAY SUBDIVISION VILLAGE K Subdivision
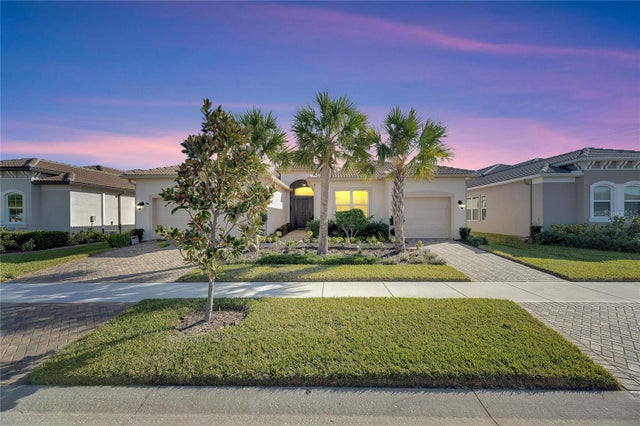 $675,000Single Family Residence SoldSold3Beds3Total Baths2,609Sqft15314 VALENCIA DEL SOL STREETWIMAUMA, FL 33598VALENCIA DEL SOL PHASE 1 Subdivision