

SoldSingle Family ResidenceSold
21775 Briske Morning Avenue
Land O Lakes, FL 34637
$575,000
- 4Beds
- 3Baths3 full
- 2,572Sq Ft
- $224Per Sq Ft
- 0.18Acres
- 2019Built
- Subdivision
- Connerton Village 2 Prcl 212
- County
- Pasco
- MLS®
- T3534594
Overview
Stunning Mediterranean style Homes by Westbay Bayshore I floorplan. This home features 2,572 sq ft of perfectly appointed living space with 4 bedrooms, 3 bathrooms, 3 car garage and an expansive covered lanai and fenced backyard. As you enter the 8 ft. DOUBLE DOORS you will notice the double foyer featuring WAINSCOTTING ACCENT WALL, decorative FRAMED ENTRY ACCENTS and arched entry leading to the secondary foyer, UPGRADED FOYER PENDENT LIGHTS set the tone for the elegance and sophistication of this home. The SOARING 11'4 CEILINGS, 8ft. INTERIOR DOORS highlight the grandeur of this home and the WOW factor that sets this home apart from other builders. TILE THROUGHOUT ALL MAIN LIVING AREAS and UPGRADED CHANDELIERS! To the left of the foyer and through the arched entry are 2 spacious bedrooms and a full bathroom featuring vanity with granite countertops, decorative light fixture, tiled shower and decorative Listello accent tile. Further down the foyer you are greeted with a grand open living area that is open to the kitchen and dining areas. The kitchen features 42" CABINETS, GRANITE countertops, DECORATIVE SUBWAY TILE BACKSPLASH, STAINLESS STEEL APPLAINCES with GAS COOKTOP, decorative RANGE HOOD, wall oven microwave combo, fridge and dishwasher. The expansive 8ft x 5.5ft ISLAND with DOUBLE SIDED CABINETS FOR EXTRA STORAGE is perfect for entertaining and gathering with friends and family. ISLAND and eat in KITCHEN feature decorative LIGHTING. The open concept of the kitchen, grand room and dining room is the highlight of this home with the upgraded 16fFT WIDE POCKET SLIDING GLASS DOORS extend the living space onto the covered lanai that looks onto the large, fenced yard that awaits your personalization in creating your own outdoor oasis. The master bedroom is nicely tucked away behind the grand room and allows for a private suite away from the rest of the bedrooms. With upgraded ceiling fan, double walk-in closets lead to the private ensuite featuring walk in shower with floor to ceiling tile, vanity with granite counter tops and double undermount sinks, large linen closet and private water closet with decorative wainscoting. The spacious dining area is enhanced with an upgraded chandelier, UPGRADED ACCENT WALL and arched decorative walls. To the left of the dining area is the laundry room which leads to the 3-car garage with epoxy flooring, a private full bathroom and the 4th bedroom. This stunning home awaits its new homeowners, ready for making new dreams and memories. The award-winning community of Connerton is a master planned community with a balance of Nature preserve & resort style community living. Nature preserves feature bike trails, lakes & wetlands while the lifestyle community features a splash park, resort pool, temperature-controlled lap pool, fitness center, beach volleyball, tennis, basketball and a monthly calendar with fun for all ages. Currently has an elementary school in the community and a second school is being built for fall enrollment. Second clubhouse is being built with an additional resort pool, fitness center and 6 pickleball courts. This is a golf cart friendly community.
Listing Snapshot
- Price
- $575,000
- Days On Site
- N/A
- Bedrooms
- 4
- Inside Area (SqFt)
- 2,572 sqft
- Total Baths
- 3
- Full Baths
- 3
- Partial Baths
- 0
- Lot Size
- 0.18 Acres
- Year Built
- 2019
- MLS® Number
- T3534594
- Status
- Sold
- Property Tax
- $6,550.25 (2023)
- HOA/Condo/Coop Fees
- $87 monthly
- Sq Ft Source
- Builder
Property Details
General Features
18 items
- Acres
- 0.18
- Attached Garage
- Yes
- Direction Faces
- South
- Foundation
- Slab
- Garage
- Yes
- Garage Spaces
- 3
- Green Energy Efficient
- HVAC, Insulation
- Levels
- One
- Number Of Stories
- 1
- Parking
- Attached
- Pets
- Yes
- Property Sub Type
- Single Family Residence
- Security
- Fire Alarm, Security System, Smoke Detector(s)
- Sewer
- Public Sewer
- SqFt Total
- 3,702
- Utilities
- Natural Gas Available, Electricity Connected, Natural Gas Connected, Sewer Connected, Underground Utilities, Water Connected
- Water Source
- Public
- Zoning
- MPUD
Interior Features
16 items
- Appliances
- Dishwasher, Disposal, Gas Water Heater, Microwave, Range, Range Hood, Refrigerator
- Cooling
- Central Air
- Flooring
- Carpet, Tile
- Furnished
- Negotiable
- Heating
- Central
- Interior
- Eat-in Kitchen, High Ceilings, Open Floorplan, Stone Counters, Walk-In Closet(s)
- Laundry Features
- Inside, Laundry Room
- Window Features
- Window Coverings, Double Pane Windows, Tinted Windows, Window Treatments
Rooms
| Room | Dimensions | Level | Features |
|---|---|---|---|
| Bedroom 2 | 12x11 | First | |
| Bedroom 3 | 12x12 | First | |
| Bedroom 4 | 11x12 | First | |
| Dining Room | 12x10 | First | |
| Great Room | 23x17 | First | |
| Kitchen | First | ||
| Master Bathroom | First | ||
| Master Bedroom | 15x18 | First |
Exterior Features
7 items
- Construction Details
- Block, Stucco
- Exterior
- Lighting
- Fencing
- Vinyl
- Lot Features
- Paved
- Patio And Porch
- Covered, Porch, Rear Porch
- Roof
- Shingle
- Windows/Doors
- Window Coverings, Double Pane Windows, Tinted Windows, Window Treatments
Community Features
8 items
- Association Amenities
- Basketball Court, Clubhouse, Fitness Center, Park, Playground, Pool, Recreation Facilities, Tennis Court(s), Trail(s)
- Association Fee
- $261.0
- Association Fee Frequency
- Quarterly
- Community Features
- Clubhouse, Fitness Center, Park, Playground, Pool, Restaurant, Sidewalks, Tennis Court(s)
- MLS Area
- 34637 - Land O Lakes
- Township
- 25S
- Financing Terms Available
- Cash, Conventional, FHA, VA Loan
- Roads
- Asphalt
Location
21775 Briske Morning Avenue, Land O Lakes, FL 34637 · 34637 - Land O Lakes


Neighborhood & Commute
ZIP Code 34637
- Median household income
- $98,593
- Income per person
- $44,442
- Households
- 3,325
- Average household size
- 2.57
- Median age
- 37.0
Source: Walk Score.
Disclosure: Community information and market data powered by Constellation Data Labs. Information is deemed reliable but not guaranteed.
Schools
- Elementary School
- Connerton Elem
- Middle School
- Pine View Middle-PO
- High School
- Land O' Lakes High-PO
Price & Status History
- Listing updated with changes from the MLS®
- Status changed to Closed
- Price changed to $600,000
Friends & Family
Similar Homes
For sale in Land O Lakes, single family residence, within 20% of this price.
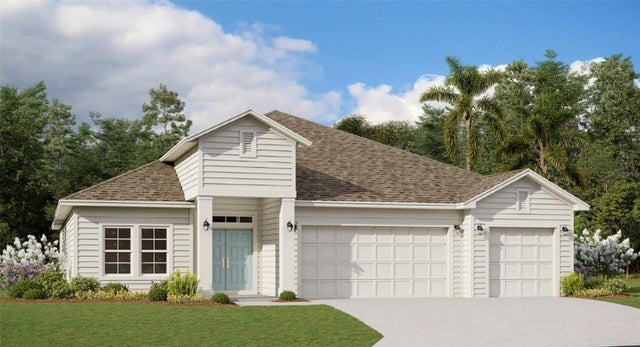 $595,000Single Family Residence SoldSold3Beds3Total Baths2,723Sqft9608 BRAVE BUCK AVENUELAND O LAKES, FL 34638ANGELINE Subdivision
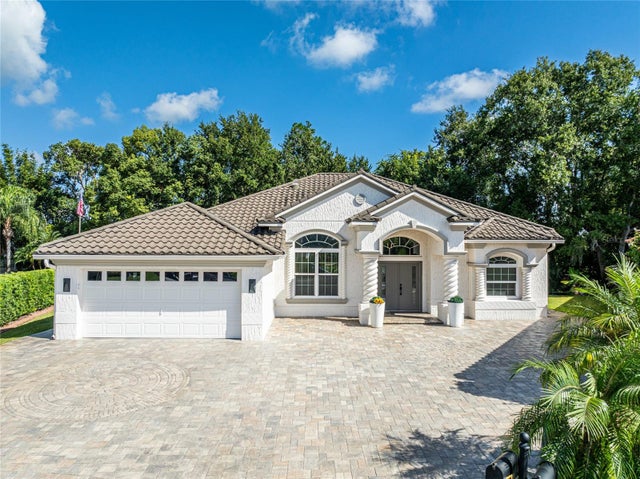 $600,000Single Family Residence SoldSold3Beds2Total Baths2,250Sqft6932 COZUMEL COURTLAND O LAKES, FL 34637CALIENTE Subdivision
 $627,000Single Family Residence SoldSold4Beds3Total Baths2,127Sqft2972 LAKE SAXON DRIVELAND O LAKES, FL 34639LAKE PADGETT ESTATES SOUTH SHORES ADD 02 UNREC Subdivision
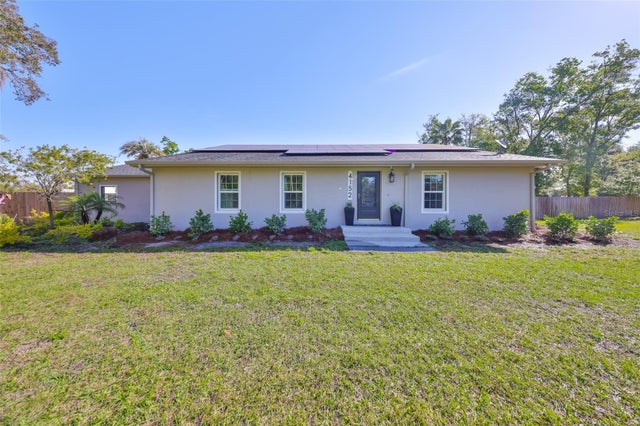 $650,000Single Family Residence SoldSold3Beds2Total Baths2,336Sqft4152 GERRY LANELAND O LAKES, FL 34638ACREAGE & UNREC Subdivision