

SoldSingle Family ResidenceSold
2749 Lake Saxon Drive
Land O Lakes, FL 34639
$650,000
- 4Beds
- 3Baths2 full, 1 half
- 1,986Sq Ft
- $327Per Sq Ft
- 0.33Acres
- 1974Built
- Subdivision
- South Shores 2nd Add/ Lake Padgett Estates
- County
- Pasco
- MLS®
- T3489526
Overview
Stunning Lakefront Home nestled in the prestigious Lake Padgett Estates. This exquisite Four bedroom, Two and a half bath Lakefront home is a true gem in Land O' Lakes, FL. Bring your Boat and Jet skis! This home is located on the shores of the magnificent 83-acre Lake Saxon, a renowned ski lake, this property is a haven of luxury and comfort. As you step inside, you're greeted by the warm ambiance of hardwood floors and elegant travertine, and a gas fireplace that is accessible from both the family and living room, setting the stage for a home that's both cozy and inviting. The heart of the home, a gourmet kitchen, is a chef's dream, equipped with top-of-the-line appliances and exquisite finishes. The tranquil and spacious rooms offer serene lake views and ample natural light, ensuring a peaceful retreat for every family member. The outdoor living space of this home is a masterpiece of design and functionality, seamlessly blending relaxation and entertainment. Dive into the 9.5-foot-deep Saltwater Swimming Pool, a perfect oasis for cooling off on warm Florida days or hosting lively poolside gatherings. Complementing the pool is a luxurious outdoor Jacuzzi/Hot Tub, offering a tranquil spot for unwinding and enjoying Lakefront Sunsets. The property also features its own private boat ramp and a newer composite dock with an electric boat lift, making it a dream come true for boating and skiing enthusiasts. Whether it's enjoying the panoramic lake views, lounging by the pool, or soaking in the sun, this outdoor space is designed to cater to every aspect of lakeside living. The breathtaking lake views can be enjoyed not just from the outdoor areas but also from within the comfort of your home. Additionally, the property includes a versatile pool house with its own bathroom, perfect as a guest suite, studio, or entertainment area. Modern comforts are evident throughout the home, from the cozy gas fireplace, perfect for cooler evenings, to the practicality of a water softener system and energy-efficient updated windows. Lake Padgett Estates community offers a lifestyle of leisure and convenience, with no HOA or CDD fees and no requirement for flood insurance. The community is rich in amenities, including multiple lakes, parks, and boat launches. It's also golf cart friendly and boasts horse stables, making it perfect for those who appreciate the great outdoors. Additionally, the home is situated in a top-rated school district, adding to its appeal for families. This property isn't just a home; it's a lifestyle choice that promises relaxation, recreation, and a lifetime of memories. Welcome to your dream lakefront home.
Listing Snapshot
- Price
- $650,000
- Days On Site
- N/A
- Bedrooms
- 4
- Inside Area (SqFt)
- 1,986 sqft
- Total Baths
- 3
- Full Baths
- 2
- Partial Baths
- 1
- Lot Size
- 0.33 Acres
- Year Built
- 1974
- MLS® Number
- T3489526
- Status
- Sold
- Property Tax
- $3,718.97 (2022)
- HOA/Condo/Coop Fees
- N/A
- Sq Ft Source
- Public Records
Property Details
General Features
16 items
- Acres
- 0.33
- Attached Garage
- Yes
- Direction Faces
- Northeast
- Foundation
- Slab
- Garage
- Yes
- Garage Spaces
- 2
- Levels
- One
- Number Of Stories
- 1
- Parking
- Driveway, Garage Door Opener, Attached
- Property Sub Type
- Single Family Residence
- Security
- Security Lights, Security System
- Sewer
- Septic Tank
- SqFt Total
- 3,211
- Utilities
- Cable Available, Electricity Connected, Water Connected
- Water Source
- Private, Well
- Zoning
- PUD
Interior Features
12 items
- Appliances
- Cooktop, Dishwasher, Dryer, Freezer, Microwave, Range, Refrigerator, Washer, Water Softener, Wine Refrigerator
- Cooling
- Central Air
- Fireplace
- Yes
- Fireplace Features
- Family Room, Gas, Living Room
- Flooring
- Wood
- Heating
- Central
- Interior
- Crown Molding, Open Floorplan, Stone Counters, Walk-In Closet(s), In-Law Floorplan
- Laundry Features
- Inside, Laundry Room
- Spa
- Yes
Rooms
| Room | Dimensions | Level | Features |
|---|---|---|---|
| Kitchen | 15x20 | First | |
| Living Room | 21x17 | First | |
| Master Bedroom | 15x15 | First |
Exterior Features
13 items
- Construction Details
- Block
- Exterior
- Lighting, Outdoor Kitchen, Dock
- Lot Features
- Landscaped, Waterfront
- Other Structures
- Guest House
- Pool Features
- In Ground, Salt Water, Screen Enclosure, Private
- Private Pool
- Yes
- Roof
- Shingle
- Spa
- Yes
- Spa Features
- Above Ground, Heated
- View
- Lake, Water, Pool
- Waterfront
- Yes
- Waterfront Features
- Lake Privileges, Lake
- Waterview
- Lake, Water, Pool
Community Features
6 items
- Association Amenities
- Park, Playground
- Community Features
- Stable(s), Playground
- MLS Area
- 34639 - Land O Lakes
- Township
- 26S
- Financing Terms Available
- Cash, Conventional
- Roads
- Paved
Location
2749 Lake Saxon Drive, Land O Lakes, FL 34639 · 34639 - Land O Lakes


Neighborhood & Commute
ZIP Code 34639
- Median household income
- $98,974
- Income per person
- $44,695
- Households
- 12,744
- Average household size
- 2.64
- Median age
- 41.9
Source: Walk Score.
Disclosure: Community information and market data powered by Constellation Data Labs. Information is deemed reliable but not guaranteed.
Schools
- Elementary School
- Lake Myrtle Elementary-PO
- Middle School
- Charles S. Rushe Middle-PO
- High School
- Sunlake High School-PO
Price & Status History
- Listing updated with changes from the MLS®
- Status changed to Closed
Friends & Family
Similar Homes
For sale in Land O Lakes, single family residence, within 20% of this price.
 $627,000Single Family Residence SoldSold4Beds3Total Baths2,127Sqft2972 LAKE SAXON DRIVELAND O LAKES, FL 34639LAKE PADGETT ESTATES SOUTH SHORES ADD 02 UNREC Subdivision
 $700,000Single Family Residence SoldSold3Beds3Total Baths2,496Sqft19267 SHIP WHEEL WAYLAND O LAKES, FL 34638DEL WEBB BEXLEY PH 2 Subdivision
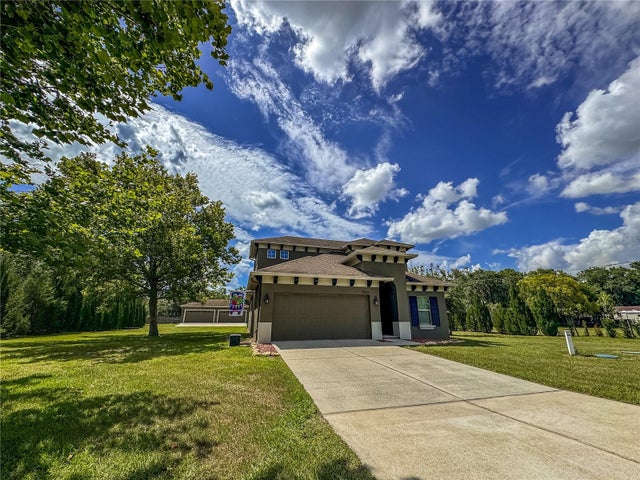 $700,000Single Family Residence SoldSold4Beds3Total Baths2,184Sqft5533 TOWER ROADLAND O LAKES, FL 34638NA Subdivision
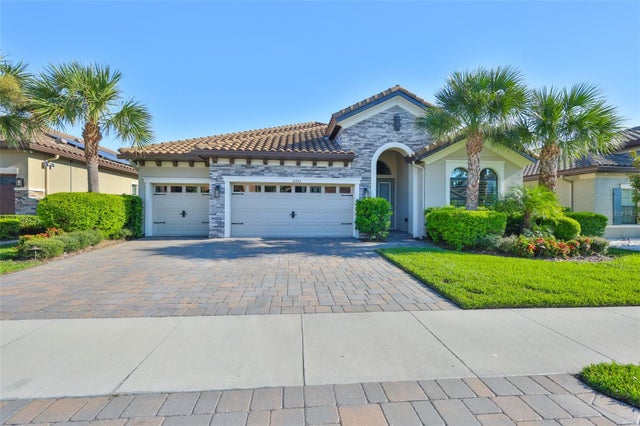 $730,000Single Family Residence SoldSold3Beds3Total Baths2,562Sqft21733 PRISTINE LAKE BOULEVARDLAND O LAKES, FL 34637PRISTINE LAKE PRESERVE Subdivision