

SoldSingle Family ResidenceSold
8543 Eagle Brook Drive
Land O Lakes, FL 34638
$750,000
- 6Beds
- 4Baths4 full
- 3,651Sq Ft
- $205Per Sq Ft
- 0.26Acres
- 2013Built
- Subdivision
- Lakeshore Ranch Ph I
- County
- Pasco
- MLS®
- T3513284
Overview
This gorgeous, bright and spacious home is what dreams are made of. This meticulously maintained 6 bedroom, 4 bathroom, plus loft and large pavered patio is situated on a premium conservation lot in the pristine, amenity filled Lakeshore Ranch community. Nearly every room has sweeping views of the parklike backyard where evening sunsets fill the sky with brilliant colors. Nature and sunsets are sure to be enjoyed from the large covered pavered patio which is perfect for entertaining or peaceful meals. Beyond the patio there is plenty of space to create a Florida oasis while offering privacy, peacefulness and wildlife viewing. The beauty continues inside the home with new interior paint, high ceilings, airy and bright sun filled rooms and an open spacious floorplan. Entering through the double front doors is the formal living room with sliding glass doors that open to the patio and showcase the beauty of the backyard and conservation views. To the left of the living room is a large additional bedroom/office/bonus room with a walk in closet and adjacent full bathroom. In the heart of the home is the sparkling kitchen, windowed breakfast area and large family room with more backyard views and sliding glass doors to the patio. The kitchen features white cabinetry, a large island, pantry cabinets, gas range and plenty of storage. The upstairs owner’s retreat features a double door entry, tray ceilings, large sitting area, balcony, and 2 walk in closets. The en-suite bathroom includes split vanities, water closet, garden tub and separate shower. Also upstairs are 4 additional spacious bedrooms with large closets, 3 full bathrooms and loft area perfect for relaxing or an additional living space. This one owner home also includes a large laundry room with utility sink, oversized washer/dryer included, plenty of storage throughout the home including a winding closet under the stairs, and large 3 car garage. Recent updates to the home include interior paint (2024), multiple lighting fixtures (2024), kitchen appliances (2019), engineered hardwood upstairs (2021), exterior paint (2019), gas water heater (2017), whole house water softener. The master planned community of Lakeshore Ranch offers amenities galore including a 24 hour guarded gate entry, beautiful clubhouse, 3 pools (Resort pool, lap pool, kiddie pool), 24 hour fitness center, basketball courts, tennis courts, playground, amphitheater, dog park, fishing dock, social activities and more! This home is minutes to Publix, shopping, groceries, golf and restaurants and an easy drive to Tampa and the airport. Bedroom Closet Type: Walk-in Closet (Primary Bedroom).
Listing Snapshot
- Price
- $750,000
- Days On Site
- N/A
- Bedrooms
- 6
- Inside Area (SqFt)
- 3,651 sqft
- Total Baths
- 4
- Full Baths
- 4
- Partial Baths
- 0
- Lot Size
- 0.26 Acres
- Year Built
- 2013
- MLS® Number
- T3513284
- Status
- Sold
- Property Tax
- $8,734.79 (2023)
- HOA/Condo/Coop Fees
- $100 monthly
- Sq Ft Source
- Public Records
Property Details
General Features
16 items
- Acres
- 0.26
- Attached Garage
- Yes
- Direction Faces
- East
- Foundation
- Slab
- Garage
- Yes
- Garage Spaces
- 3
- Levels
- Two
- Number Of Stories
- 2
- Parking
- Attached
- Pets
- Yes
- Property Sub Type
- Single Family Residence
- Sewer
- Public Sewer
- SqFt Total
- 4,764
- Utilities
- Cable Available, Natural Gas Available, Cable Connected, Electricity Connected, Natural Gas Connected, Sewer Connected, Water Connected
- Water Source
- Public
- Zoning
- MPUD
Interior Features
19 items
- Appliances
- Dishwasher, Disposal, Dryer, Freezer, Gas Water Heater, Microwave, Range, Refrigerator, Washer, Water Softener
- Cooling
- Central Air
- Flooring
- Carpet, Ceramic Tile, Hardwood
- Heating
- Central, Electric
- Interior
- Eat-in Kitchen, High Ceilings, Open Floorplan, Tray Ceiling(s), Walk-In Closet(s)
- Laundry Features
- Inside, Laundry Room
Rooms
| Room | Dimensions | Level | Features |
|---|---|---|---|
| Additional Bedroom | 12x18 | First | Ceiling Fan(s) |
| Balcony/Porch/Lanai | First | ||
| Bedroom 2 | 13x20 | Second | Ceiling Fan(s) |
| Bedroom 3 | 11x16 | Second | Ceiling Fan(s) |
| Bedroom 4 | 11x15 | Second | Ceiling Fan(s) |
| Bedroom 5 | 11x15 | Second | Ceiling Fan(s) |
| Dinette | 8x11 | First | |
| Dining Room | 15x12 | First | |
| Family Room | 16x15 | First | Ceiling Fan(s) |
| Kitchen | 16x17 | First | Breakfast Bar, Granite Counters |
| Living Room | 20x18 | First | |
| Master Bathroom | 12x12 | Second | |
| Master Bedroom | Second | Ceiling Fan(s) |
Exterior Features
7 items
- Construction Details
- Block, Stucco
- Exterior
- Lighting
- Lot Features
- Landscaped, Paved
- Patio And Porch
- Covered, Patio
- Roof
- Shingle
- View
- Trees/Woods
- Waterview
- Trees/Woods
Community Features
8 items
- Association Amenities
- Basketball Court, Cable TV, Clubhouse, Fitness Center, Gated, Playground, Recreation Facilities, Tennis Court(s)
- Association Fee
- $300.0
- Association Fee Frequency
- Quarterly
- Community Features
- Gated, Clubhouse, Fitness Center, Park, Playground, Pool, Sidewalks, Tennis Court(s)
- MLS Area
- 34638 - Land O Lakes
- Township
- 25S
- Financing Terms Available
- Cash, Conventional, FHA, VA Loan
- Roads
- Paved
Location
8543 Eagle Brook Drive, Land O Lakes, FL 34638 · 34638 - Land O Lakes


Neighborhood & Commute
ZIP Code 34638
- Median household income
- $111,746
- Income per person
- $44,971
- Households
- 13,649
- Average household size
- 2.83
- Median age
- 39.7
Source: Walk Score.
Disclosure: Community information and market data powered by Constellation Data Labs. Information is deemed reliable but not guaranteed.
Price & Status History
- Listing updated with changes from the MLS®
- Status changed to Closed
- Price changed to $799,000
Friends & Family
Similar Homes
For sale in Land O Lakes, single family residence, within 20% of this price.
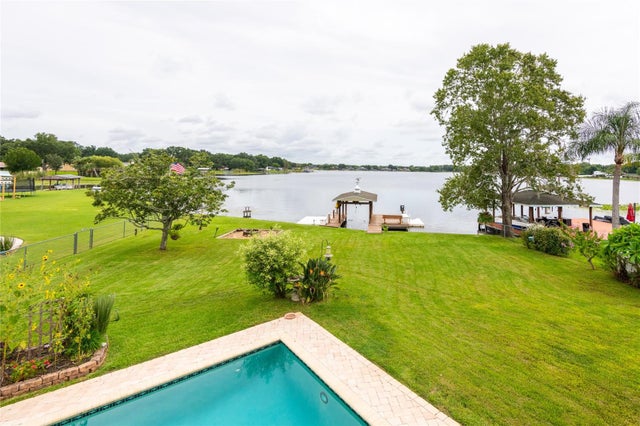 $775,000Single Family Residence SoldSold5Beds3Total Baths3,503Sqft22607 SOUTHSHORE DRIVELAND O LAKES, FL 34639EAST LAKE ADD Subdivision
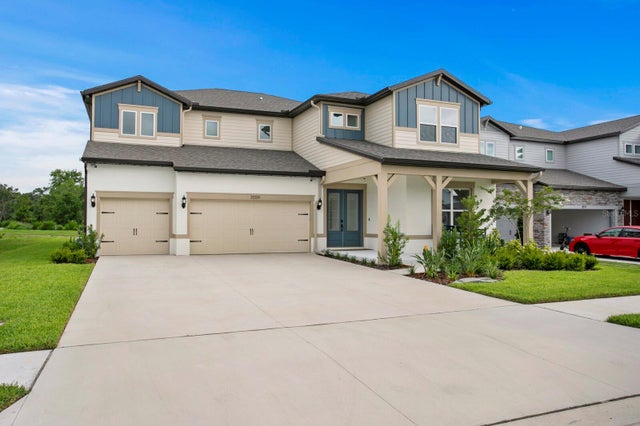 $830,000Single Family Residence SoldSold5Beds5Total Baths4,272Sqft3559 MAPLE BAY LANELAND O LAKES, FL 34638WHISPERING PINES Subdivision
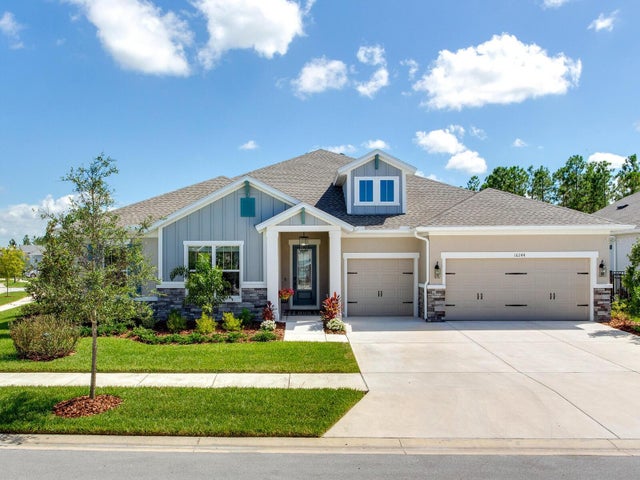 $840,000Single Family Residence SoldSold4Beds4Total Baths3,226Sqft16244 NOVEMBER RAIN COURTLAND O LAKES, FL 34638BEXLEY SOUTH PRCL 4 PH 3A Subdivision
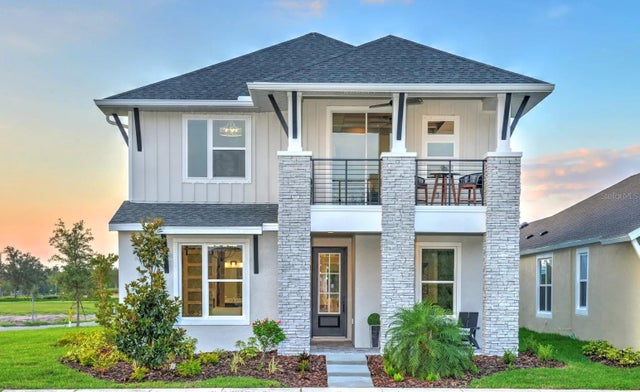 $840,000Single Family Residence SoldSold4Beds3Total Baths2,477Sqft16884 FULL SUN ALLEYLAND O LAKES, FL 34638BEXLEY SOUTH PRCL 3 PH 1 Subdivision