

SoldSingle Family ResidenceSold
21733 Pristine Lake Boulevard
Land O Lakes, FL 34637
$730,000
- 3Beds
- 3Baths3 full
- 2,562Sq Ft
- $285Per Sq Ft
- 0.18Acres
- 2021Built
- Subdivision
- Pristine Lake Preserve
- County
- Pasco
- MLS®
- TB8420480
Overview
Stunning Move-In Ready Pool Home in Gated Pristine Lake. Welcome to this exquisite Homes by West Bay Mediterranean Biscayne floor plan, offering 2,562 sq. ft. of elegant living space, 3 bedrooms, 3 full baths, a home office/4th bedroom, and a 3-car garage. Nestled behind the gates of Pristine Lake, this residence showcases timeless curb appeal with a barrel tile roof, brick accents, paver driveway and walkway, and lush, manicured landscaping. Step through the arched entryway and 8-ft decorative glass double doors into a bright double foyer with soaring 12-ft ceilings, designer lighting with smart outlets and luxury vinyl plank flooring. The split bedroom layout ensures privacy, with a guest suite and full bath to one side and an additional bedroom, bath, and laundry room tucked away down a separate hall. The home office/4th bedroom features double glass doors, stylish paint, and a ceiling fan for a serene work or relaxation space. At the heart of the home, the open-concept great room impresses with a tray ceiling, crown molding, shiplap accent wall, and 18-ft glass pocket sliders that seamlessly connect to the lanai. The chef's kitchen boasts 42" staggered cabinetry with glass inserts, custom beverage center, quartz countertops, oversized island with extra storage, stainless steel GE Profile appliances, a gas cooktop with range hood, reverse osmosis system and a French door refrigerator perfect for both everyday living and entertaining. Step outside to your private oasis: a covered lanai with brick accent wall, electric fireplace, TV overlooking the solar-heated saltwater pool with Pebble Tec finish, glass tile, sun shelf, deck jets, and full solar control. The lanai also features a prefab outdoor kitchen with hot and cold water plumbing, electric, gas line, and drain ready for gourmet grilling and al fresco dining. The fully fenced backyard features auto-closing gates for safety. The owner's retreat is a peaceful escape, highlighted by a painted accent wall and spa-like ensuite with dual vanities, granite countertops, Moen fixtures, an oversized walk-in shower with floor-to-ceiling tile, and a private water closet. This thoughtfully designed, move-in-ready home blends luxury, comfort, and resort-style amenities ready for you to create lasting memories.
Listing Snapshot
- Price
- $730,000
- Days On Site
- N/A
- Bedrooms
- 3
- Inside Area (SqFt)
- 2,562 sqft
- Total Baths
- 3
- Full Baths
- 3
- Partial Baths
- 0
- Lot Size
- 0.18 Acres
- Year Built
- 2021
- MLS® Number
- TB8420480
- Status
- Sold
- Property Tax
- $10,038 (2024)
- HOA/Condo/Coop Fees
- $153 monthly
- Sq Ft Source
- Public Records
Property Details
General Features
17 items
- Acres
- 0.18
- Attached Garage
- Yes
- Direction Faces
- South
- Foundation
- Slab
- Garage
- Yes
- Garage Spaces
- 3
- Levels
- One
- Parking
- Driveway, Garage Door Opener, Attached
- Pets
- Yes
- Property Sub Type
- Single Family Residence
- Security
- Gated Community
- Sewer
- Public Sewer
- SqFt Total
- 3,552
- Style
- Mediterranean
- Utilities
- Electricity Connected, Sewer Connected, Water Connected
- Water Source
- Public
- Zoning
- MPUD
Interior Features
16 items
- Appliances
- Cooktop, Dishwasher, Disposal, Exhaust Fan, Freezer, Gas Water Heater, Microwave, Refrigerator, Water Softener, Wine Refrigerator
- Cooling
- Central Air
- Fireplace
- Yes
- Fireplace Features
- Decorative, Electric, Outside
- Flooring
- Carpet
- Furnished
- Unfurnished
- Heating
- Central
- Interior
- High Ceilings, Stone Counters
- Laundry Features
- Gas Dryer Hookup, Inside, Laundry Room
- Window Features
- Blinds
Rooms
| Room | Dimensions | Level | Features |
|---|---|---|---|
| Bedroom 2 | First | ||
| Bedroom 3 | First | ||
| Kitchen | First | ||
| Living Room | First | ||
| Master Bedroom | First | ||
| Office | First |
Exterior Features
8 items
- Construction Details
- Block, Stucco
- Fencing
- Vinyl
- Lot Features
- Paved
- Patio And Porch
- Patio
- Pool Features
- In Ground, Salt Water, Solar Heat, Private
- Private Pool
- Yes
- Roof
- Tile
- Windows/Doors
- Blinds
Community Features
7 items
- Association Fee
- $153.0
- Association Fee Frequency
- Monthly
- Community Features
- Gated, Park, Playground, Sidewalks, Street Lights
- MLS Area
- 34637 - Land O Lakes
- Township
- 26
- Financing Terms Available
- Cash, Conventional, VA Loan
- Roads
- Asphalt
Location
21733 Pristine Lake Boulevard, Land O Lakes, FL 34637 · 34637 - Land O Lakes


Neighborhood & Commute
ZIP Code 34637
- Median household income
- $98,593
- Income per person
- $44,442
- Households
- 3,325
- Average household size
- 2.57
- Median age
- 37.0
Source: Walk Score.
Disclosure: Community information and market data powered by Constellation Data Labs. Information is deemed reliable but not guaranteed.
Schools
- Elementary School
- Pine View Elementary-PO
- Middle School
- Pine View Middle-PO
- High School
- Land O' Lakes High-PO
Price & Status History
- Listing updated with changes from the MLS®
- Status changed to Closed
- Price changed to $798,000
Friends & Family
Similar Homes
For sale in Land O Lakes, single family residence, within 20% of this price.
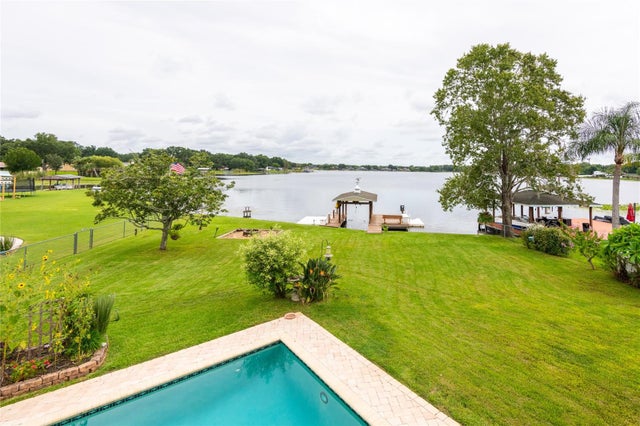 $775,000Single Family Residence SoldSold5Beds3Total Baths3,503Sqft22607 SOUTHSHORE DRIVELAND O LAKES, FL 34639EAST LAKE ADD Subdivision
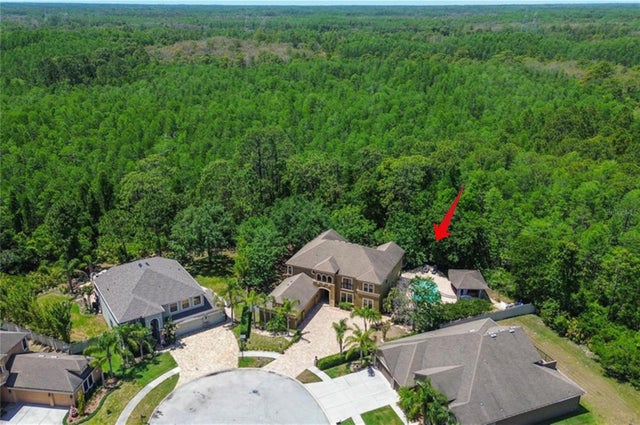 $804,750Single Family Residence SoldSold6Beds5Total Baths4,331Sqft14809 NINEBARK COURTLAND O LAKES, FL 34638SUNCOAST LAKES PH 2 Subdivision
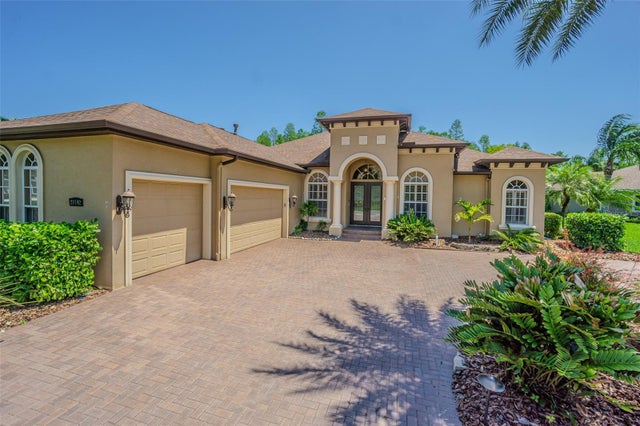 $815,000Single Family Residence SoldSold5Beds3Total Baths3,116Sqft20142 LACE CASCADE ROADLAND O LAKES, FL 34637CONNERTON VILLAGE 01 PRCL 101 & 102, ROSE POINTE Subdivision
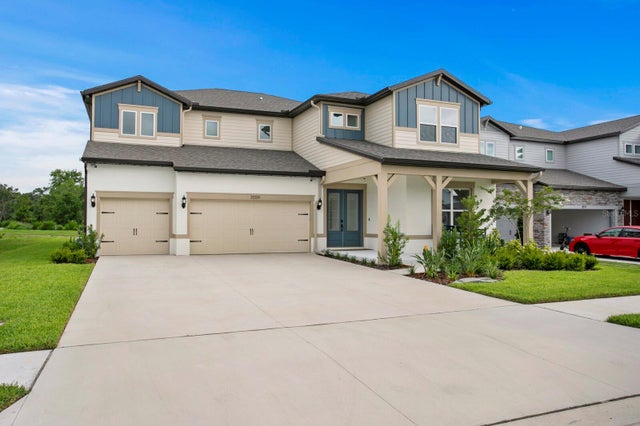 $830,000Single Family Residence SoldSold5Beds5Total Baths4,272Sqft3559 MAPLE BAY LANELAND O LAKES, FL 34638WHISPERING PINES Subdivision