

SoldSingle Family ResidenceSold
3325 Diamond Falls Circle
Land O Lakes, FL 34638
$762,000
- 4Beds
- 4Baths3 full, 1 half
- 3,464Sq Ft
- $220Per Sq Ft
- 0.22Acres
- 2009Built
- Subdivision
- Stonegate Ph 02
- County
- Pasco
- MLS®
- T3481901
Overview
PRICE IMPROVEMENT! Key Location & Custom Quality Abound! This quaint community is conveniently located right off SR-54 just minutes from the Suncoast Pkwy & Dale Mabry Hwy. Semi-custom pool home on a peaceful, premium, deep conservation lot sets this home apart from the rest. Nestled in the rear of the community, privacy abounds with no through traffic on a .23 acre lot. This highly sought-after (only 305 homes) gated community has 24-hour interactive security at the gate. Once inside the gate, the outside world melts away with lush, mature landscapes. This meticulously maintained home is zoned for top-rated schools too! This Kingshyre II model has been altered from the original plan, making it larger with an additional bathroom, more storage, & more sq ft. The upstairs bonus room is an easy 5th bedroom, if desired, with a 1/2 bath & a closet. The upstairs also has a home theater & a lovely balcony overlooking the backyard. The media room includes projection/sound equipment & stadium seating (all convey with the home). Upon entry, you'll be greeted with 10 & 12-foot double-tray ceilings, custom crown molding mostly throughout, art niches, radial walls, & 5 1/4 baseboards. Designer paint & an expansive run of large 20 x 20 neutral tile dresses the first floor. The owner's suite & 2 other bedrooms, bonus room, and the dedicated dual-door office/den (not a bedroom) have wood flooring. The 4th bedroom on the first floor is outfitted as a home gym (hard mat flooring) & can convey with the home. The owner's suite provides generous space for even the most oversized king furnishings. The cook's kitchen boasts all granite, hardwood cabinetry with soft close & pull-out drawers, a large island, a GE Profile double wall oven with convection, a natural gas cooktop, a large closet pantry, down and up lighting, and built-in seating with shiplap features in the kitchen nook, too! The kitchen is open to the family room, where both spaces enjoy lavish conservation views through triple 8ft tall & 4 ft wide stacking/curtain sliders. Once outside, your STAYCATION begins! The super tranquil backyard is a haven for relaxing & entertaining! It has a covered lanai, an outdoor kitchen with counter seating, a hot tub, & a custom-designed 15x30 saltwater pool (built in 2016) with a high-end pebble tech finish, pavers, & specialty tiles. The pool is self-cleaning, with customizations like fountains, lighting, and contemporary wading ledges. The x-large screened cage opens to the almost new (built 2021) 32x16 deck!! Enjoy the great outdoors (like an outside living room). Birds, bunnies, & deer are seen regularly. The owners spared no expense in outfitting this home with many unique "stand out" extras: The Control4 Centralized Smart Home System (cable, TV, music, security & more). An upgraded premium whole-house wiring package. The whole house system also includes speakers in almost every room (including the lanai). Of course, there is surround sound in the theater. Each room has its independent sound controls operated by wall switches. An app operates the system by cell phone. During construction, $5k of insulation foam was sprayed into EVERY block for amazing energy efficiency when coupled with the Low-E windows & 3 t-stat, zone-controlled, a/c system. The garage is set up for a workshop with upgraded electrical outlets. The community center includes fitness, clubhouse, pool, park, playground, & a walking trail to a fishing lake. See the 3D Virtual & video tours.
Listing Snapshot
- Price
- $762,000
- Days On Site
- N/A
- Bedrooms
- 4
- Inside Area (SqFt)
- 3,464 sqft
- Total Baths
- 4
- Full Baths
- 3
- Partial Baths
- 1
- Lot Size
- 0.22 Acres
- Year Built
- 2009
- MLS® Number
- T3481901
- Status
- Sold
- Property Tax
- $5,943 (2022)
- HOA/Condo/Coop Fees
- $264.33 monthly
- Sq Ft Source
- Public Records
Property Details
General Features
16 items
- Acres
- 0.22
- Attached Garage
- Yes
- Direction Faces
- East
- Foundation
- Slab
- Garage
- Yes
- Garage Spaces
- 3
- Levels
- Two
- Parking
- Oversized, Workshop in Garage, Attached
- Pets
- Yes
- Property Sub Type
- Single Family Residence
- Security
- Gated Community, Key Card Entry, Security Gate, Security System, Security System Owned, Smoke Detector(s)
- Sewer
- Public Sewer
- SqFt Total
- 3,984
- Utilities
- Cable Available, Natural Gas Available, Cable Connected, Natural Gas Connected, Underground Utilities, Water Connected
- Water Source
- Public
- Zoning
- MPUD
Interior Features
22 items
- Appliances
- Convection Oven, Cooktop, Dishwasher, Disposal, Dryer, Gas Water Heater, Microwave, Refrigerator, Washer, Water Purifier, Water Softener
- Cooling
- Central Air
- Flooring
- Wood, Bamboo, Carpet, Ceramic Tile, Hardwood
- Heating
- Central, Natural Gas
- Interior
- Built-in Features, Coffered Ceiling(s), Crown Molding, Eat-in Kitchen, High Ceilings, Stone Counters, Tray Ceiling(s), Vaulted Ceiling(s), Walk-In Closet(s)
- Laundry Features
- Inside, Laundry Room
- Spa
- Yes
- Window Features
- Window Coverings, Blinds, Low Emissivity Windows, Window Treatments
Rooms
| Room | Dimensions | Level | Features |
|---|---|---|---|
| Balcony/Porch/Lanai | 17x10 | Second | |
| Bathroom 2 | 10x6 | First | Granite Counters |
| Bedroom 2 | 12x13 | First | |
| Bedroom 3 | 12x12 | First | |
| Bedroom 4 | 12x14 | First | |
| Bonus Room | 23x18 | Second | |
| Den | 12x13 | First | |
| Dining Room | 20x18 | First | |
| Great Room | 24x20 | First | |
| Kitchen | 12x17 | First | |
| Laundry | 6x11 | First | |
| Master Bathroom | 13x15 | First | Granite Counters |
| Master Bedroom | 13.2x26 | First | |
| Media Room | 23x13 | Second |
Exterior Features
13 items
- Construction Details
- Block
- Exterior
- Lighting, Outdoor Grill, Outdoor Kitchen, Outdoor Shower, Rain Gutters
- Lot Features
- Wooded, Landscaped
- Other Structures
- Outdoor Kitchen
- Patio And Porch
- Covered, Deck, Enclosed, Screened
- Pool Features
- Private
- Private Pool
- Yes
- Roof
- Shingle
- Spa
- Yes
- Spa Features
- Above Ground, Heated
- View
- Trees/Woods
- Waterview
- Trees/Woods
- Windows/Doors
- Window Coverings, Blinds, Low Emissivity Windows, Window Treatments
Community Features
8 items
- Association Amenities
- Clubhouse, Fitness Center, Gated, Park, Playground, Pool, Recreation Facilities
- Association Fee
- $793.0
- Association Fee Frequency
- Quarterly
- Community Features
- Gated, Clubhouse, Fishing, Fitness Center, Lake, Park, Playground, Pool, Sidewalks
- MLS Area
- 34638 - Land O Lakes
- Township
- 26
- Financing Terms Available
- Cash, Conventional, FHA, VA Loan
- Roads
- Asphalt
Location
3325 Diamond Falls Circle, Land O Lakes, FL 34638 · 34638 - Land O Lakes


Neighborhood & Commute
ZIP Code 34638
- Median household income
- $111,746
- Income per person
- $44,971
- Households
- 13,649
- Average household size
- 2.83
- Median age
- 39.7
Source: Walk Score.
Disclosure: Community information and market data powered by Constellation Data Labs. Information is deemed reliable but not guaranteed.
Schools
- Elementary School
- Oakstead Elementary-PO
- Middle School
- Charles S. Rushe Middle-PO
- High School
- Sunlake High School-PO
Price & Status History
- Listing updated with changes from the MLS®
- Status changed to Closed
- Price changed to $799,000
Friends & Family
Similar Homes
For sale in Land O Lakes, single family residence, within 20% of this price.
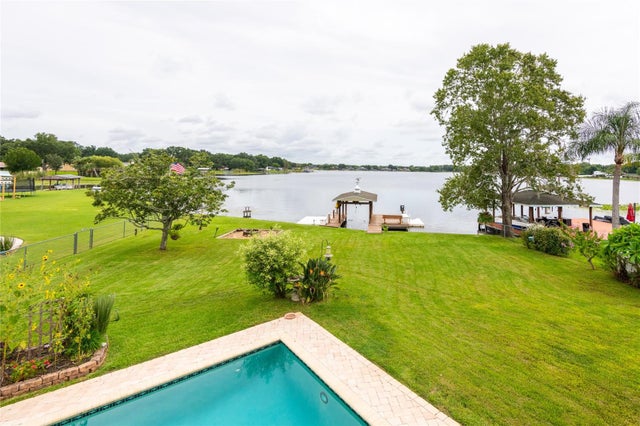 $775,000Single Family Residence SoldSold5Beds3Total Baths3,503Sqft22607 SOUTHSHORE DRIVELAND O LAKES, FL 34639EAST LAKE ADD Subdivision
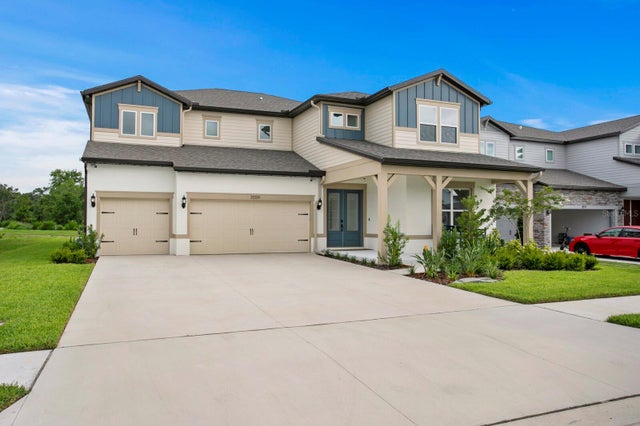 $830,000Single Family Residence SoldSold5Beds5Total Baths4,272Sqft3559 MAPLE BAY LANELAND O LAKES, FL 34638WHISPERING PINES Subdivision
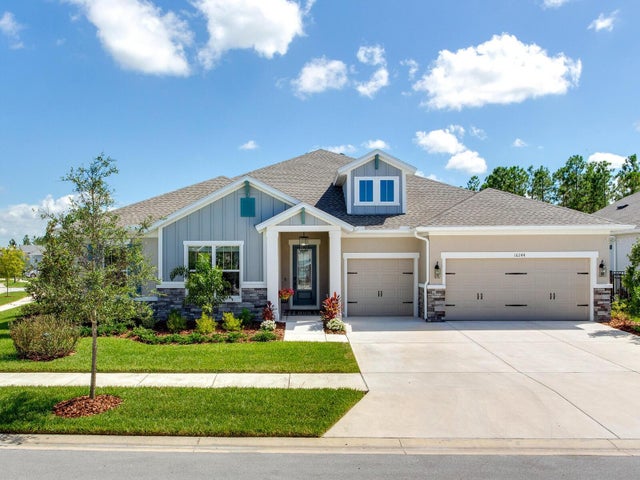 $840,000Single Family Residence SoldSold4Beds4Total Baths3,226Sqft16244 NOVEMBER RAIN COURTLAND O LAKES, FL 34638BEXLEY SOUTH PRCL 4 PH 3A Subdivision
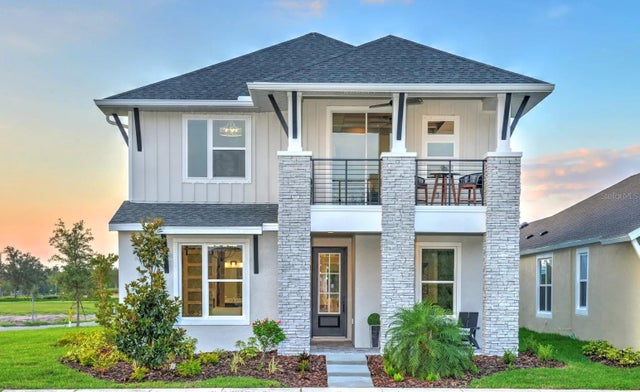 $840,000Single Family Residence SoldSold4Beds3Total Baths2,477Sqft16884 FULL SUN ALLEYLAND O LAKES, FL 34638BEXLEY SOUTH PRCL 3 PH 1 Subdivision