

SoldSingle Family ResidenceSold
20345 Sea Glass Circle
Land O Lakes, FL 34638
$672,000
- 2Beds
- 2Baths2 full
- 1,916Sq Ft
- $351Per Sq Ft
- 0.15Acres
- 2021Built
- Subdivision
- Del Webb Bexley Ph 2
- County
- Pasco
- MLS®
- T3500513
Overview
IMMPECABLY MAINATAINED & HIGHLY UPGRADED PULTE MYSTIQUE ON A PREMIERE WATERFRONT LOT! Beautifully appointed Mystique floor plan built in 2021 offers 2 bedrooms, 2 full baths PLUS a FLEX ROOM which can be converted to a 3rd bedroom, 3 CAR TANDEM GARAGE privately situated on a pond & conservation lot in the maintenance-free 55+ GATED community of Del Webb at Bexley. The curb appeal is enhanced by stone accents surrounding garage, custom coach lights, rotunda bay window, paver driveway & walkway, neutral exterior paint and fresh landscaping. Glass decorative inlay front door greet guests. Noteworthy upgrades include: 8’ zero-corner RETRACTABLE POCKETING SLIDERS, retractable sliding glass doors, durable LUXURY VIYNL PLANK THROUGHOUT, 8’ Cheyanne doors, 5 ¼ baseboards, custom lighting & CUSTOM WINDOW TREATMENTS. To the right of the foyer is a full bathroom with tub shower combo, floor to ceiling tile with listello and vanity w/ quartz & framed mirror. A generously sized FLEX space is framed with double glass French doors which could be converted to an additional bedroom. As you enter the main living area, the open floor plan unfolds. The living room is adorned with custom window treatments, tray ceiling with crown molding + fan and an attractive FIREPLACE anchoring the space complimented by Stone accent wall & Mantel. The impressive sliders create a seamless transition to the lanai and brighten the home with natural light. The Gourmet chef’s kitchen is equipped with stainless steel appliances featuring built in oven & microwave, 5 burner gas range with accent hood, dishwasher & Refrigerator. Beautiful custom White Shaker cabinets highlighted w/ crown molding, brushed Nickel hardware, SOFT CLOSE UPGRADE, under cabinet lighting, tile backsplash and QUARTZ Counters. Spacious island is perfect for entertaining featuring decorative pendent lights & space for 3 bar stools. Near the kitchen is a eat in café overlooking the water view. The well-sized Primary Suite features windows overlooking the water view and conservation and a ceiling fan. Escape to your luxurious master ensuite with tile floors, quartz counters, dual sinks, custom soft close cabinets & drawers, framed mirror, WALK IN CLOSET WITH BUILT INS, Custom make up counter with additional storage and oversized walk-in shower with floor to ceiling tiles & decorative listello. A large laundry room features upper cabinets and an additional solid surface counter for folding, sink, drying station and lower cabinets. Relax and unwind on your large screened patio offering shady spaces with 2 breezy ceiling fans, plenty of room for 2 seating areas overlooking the tranquil water & conservation view. * Tankless Gas hot water heater *Epoxy garage floor* Water softener* Enjoy the exceptional state-of-the-art amenities including: 19,000 square foot clubhouse, fitness center, multi-purpose rooms, bistro, pickle ball, tennis courts, resort style zero entry heated pool, spa, community garden, dog park and ongoing activities organized by full time activity director. Home lawn Maintenance & irrigation is included. Enjoy the Luxurious & Relaxing Florida Lifestyle in this beautiful home. Schedule you’re showing today!
Listing Snapshot
- Price
- $672,000
- Days On Site
- N/A
- Bedrooms
- 2
- Inside Area (SqFt)
- 1,916 sqft
- Total Baths
- 2
- Full Baths
- 2
- Partial Baths
- 0
- Lot Size
- 0.15 Acres
- Year Built
- 2021
- MLS® Number
- T3500513
- Status
- Sold
- Property Tax
- $5,813.33 (2023)
- HOA/Condo/Coop Fees
- $380.83 monthly
- Sq Ft Source
- Public Records
Property Details
General Features
17 items
- Acres
- 0.15
- Attached Garage
- Yes
- Direction Faces
- Northwest
- Foundation
- Slab
- Garage
- Yes
- Garage Spaces
- 3
- Levels
- One
- Number Of Stories
- 1
- Parking
- Tandem, Attached
- Pets
- Yes
- Property Sub Type
- Single Family Residence
- Sewer
- Public Sewer
- SqFt Total
- 2,874
- Style
- Florida
- Utilities
- Cable Available, Natural Gas Available, Cable Connected, Electricity Connected, Natural Gas Connected, Sewer Connected, Underground Utilities, Water Connected
- Water Source
- Public
- Zoning
- MPUD
Interior Features
15 items
- Appliances
- Cooktop, Dishwasher, Disposal, Microwave, Range Hood, Refrigerator, Tankless Water Heater, Water Softener
- Cooling
- Central Air
- Fireplace
- Yes
- Fireplace Features
- Electric
- Flooring
- Tile
- Heating
- Central
- Interior
- Built-in Features, Eat-in Kitchen, High Ceilings, Open Floorplan, Stone Counters, Tray Ceiling(s), Walk-In Closet(s)
- Laundry Features
- Inside
- Window Features
- Window Coverings, Blinds, Double Pane Windows, ENERGY STAR Qualified Windows, Insulated Windows, Low Emissivity Windows, Window Treatments
Rooms
| Room | Dimensions | Level | Features |
|---|---|---|---|
| Bedroom 2 | 11x11 | First | |
| Dining Room | 11x12 | First | |
| Kitchen | 10x11 | First | |
| Living Room | 12x19 | First | |
| Master Bedroom | 14x16 | First | |
| Office | 12x10 | First |
Exterior Features
10 items
- Construction Details
- Block, Stucco
- Exterior
- Lighting
- Lot Features
- Landscaped, Paved, Waterfront
- Patio And Porch
- Covered, Patio, Rear Porch, Screened
- Roof
- Shingle
- View
- Pond, Water, Trees/Woods
- Waterfront
- Yes
- Waterfront Features
- Pond
- Waterview
- Pond, Water, Trees/Woods
- Windows/Doors
- Window Coverings, Blinds, Double Pane Windows, ENERGY STAR Qualified Windows, Insulated Windows, Low Emissivity Windows, Window Treatments
Community Features
9 items
- Association Amenities
- Fitness Center, Maintenance, Pool, Recreation Facilities, Tennis Court(s)
- Association Fee
- $380.83
- Association Fee Frequency
- Monthly
- Community Features
- Gated, Fitness Center, Pool, Tennis Court(s)
- MLS Area
- 34638 - Land O Lakes
- Senior Community
- Yes
- Township
- 26S
- Financing Terms Available
- Cash, Conventional, VA Loan
- Roads
- Paved
Location
20345 Sea Glass Circle, Land O Lakes, FL 34638 · 34638 - Land O Lakes


Neighborhood & Commute
ZIP Code 34638
- Median household income
- $111,746
- Income per person
- $44,971
- Households
- 13,649
- Average household size
- 2.83
- Median age
- 39.7
Source: Walk Score.
Disclosure: Community information and market data powered by Constellation Data Labs. Information is deemed reliable but not guaranteed.
Schools
- Elementary School
- Bexley Elementary School
- Middle School
- Charles S. Rushe Middle-PO
- High School
- Sunlake High School-PO
Price & Status History
- Listing updated with changes from the MLS®
- Status changed to Closed
Friends & Family
Similar Homes
For sale in Land O Lakes, single family residence, within 20% of this price.
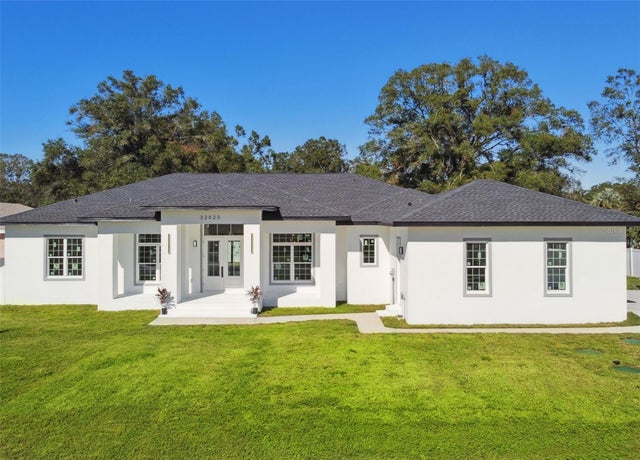 $757,000Single Family Residence SoldSold4Beds4Total Baths2,733Sqft22023 HEATHERWOOD LANELAND O LAKES, FL 34639PADDOCK GROVE ESTATES UNREC Subdivision
 $765,000Single Family Residence SoldSold4Beds3Total Baths2,941Sqft8747 BONICA PLACELAND O LAKES, FL 34637CONNERTON VILLAGE 01 PRCL 101 & 102 Subdivision
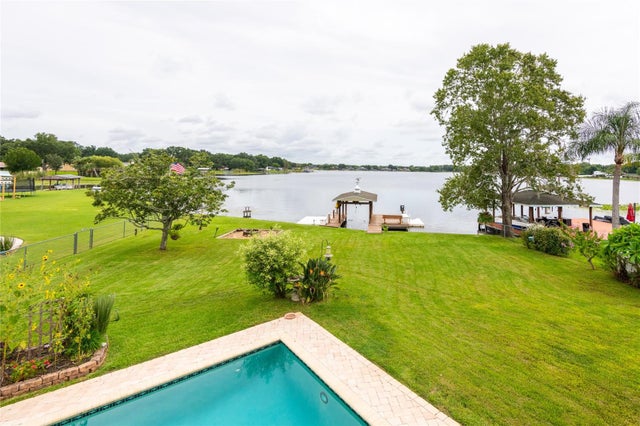 $775,000Single Family Residence SoldSold5Beds3Total Baths3,503Sqft22607 SOUTHSHORE DRIVELAND O LAKES, FL 34639EAST LAKE ADD Subdivision
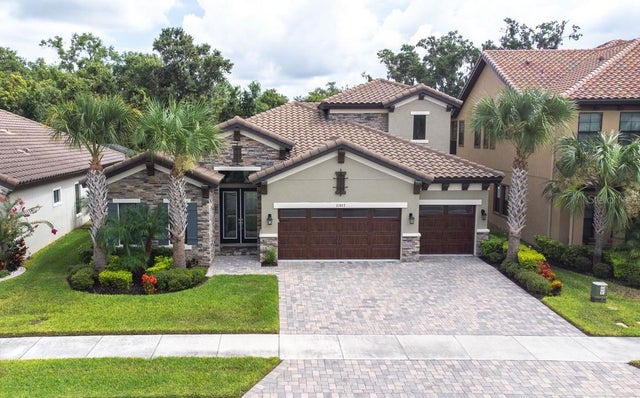 $780,000Single Family Residence SoldSold5Beds4Total Baths3,138Sqft21807 AMELIA ROSE WAYLAND O LAKES, FL 34637PRISTINE LAKE PRESERVE Subdivision