

SoldSingle Family ResidenceSold
21807 Amelia Rose Way
Land O Lakes, FL 34637
$780,000
- 5Beds
- 4Baths4 full
- 3,138Sq Ft
- $249Per Sq Ft
- 0.18Acres
- 2022Built
- Subdivision
- Pristine Lake Preserve
- County
- Pasco
- MLS®
- TB8350287
Overview
Welcome to LUXURY LIVING at its finest in the beautiful Pristine Lake Preserve. This STUNNING, NEVER BEEN LIVED IN, WESTBAY BISCAYNE II floor plan offers 5 Bedrooms, 4 Full Baths, and a Bonus Room, making it perfect for families or those who love to entertain. From the moment you arrive this home’s curb appeal shines, with a covered entryway and elegant double ornate glass doors setting the tone for the beauty that awaits inside. As you step through the inviting foyer, you are greeted by 12 ft ceilings and an expansive entryway which flows seamlessly into your new home. Walking through the spacious main living areas, you’ll immediately notice the many thoughtful upgrades that elevate this home to a new level of sophistication starting with the extended sliders overlooking a conservation homesite with no rear neighbors. The Kitchen is a showstopper with upgraded built-in appliances, extended kitchen cabinets and the expansive island with its built-in dining table. The great room is ideal for hosting family gatherings or lively get-togethers, and the extended sliders merge indoor and outdoor spaces into one spectacular area. The oversized lanai is designed for ultimate relaxation and entertainment and features outdoor kitchen pre-plumbing so you can create your "perfect" outdoor living space ambiance. The Primary Bedroom is a peaceful retreat, overlooking the quiet backyard. Featuring two walk-in closets, a luxurious oversized walk-in shower, dual sinks and a linen closet for added convenience. This split-bedroom floor plan offers privacy, with two guest bedrooms and a bath located at the front of the home, and a third bedroom with an additional guest bath on the opposite side—perfect for visiting family or friends. Upstairs, the 5th bedroom, full bath, and BONUS ROOM create a private living space, ideal for multi-generational living or as a sanctuary for your guests! Living in Pristine Lake Preserve offers NO CDD and LOW HOA fees. With access to the spring fed lake and private boat ramp, while fishing off the dock, or while playing at the beautifully maintained park, you'll find this inviting community offers the dream lifestyle. This home is the perfect blend of luxury, space, and functionality so schedule your showing today!
Listing Snapshot
- Price
- $780,000
- Days On Site
- N/A
- Bedrooms
- 5
- Inside Area (SqFt)
- 3,138 sqft
- Total Baths
- 4
- Full Baths
- 4
- Partial Baths
- 0
- Lot Size
- 0.18 Acres
- Year Built
- 2022
- MLS® Number
- TB8350287
- Status
- Sold
- Property Tax
- $11,895.45 (2024)
- HOA/Condo/Coop Fees
- $160 monthly
- Sq Ft Source
- Public Records
Property Details
General Features
17 items
- Acres
- 0.18
- Attached Garage
- Yes
- Direction Faces
- South
- Foundation
- Slab
- Garage
- Yes
- Garage Spaces
- 3
- Green Energy Efficient
- Appliances, Thermostat
- Levels
- Multi/Split
- Parking
- Attached
- Pets
- Yes
- Property Sub Type
- Single Family Residence
- Security
- Gated Community, Security System, Smoke Detector(s)
- Sewer
- Public Sewer
- SqFt Total
- 4,199
- Utilities
- Natural Gas Available, Cable Available, Electricity Connected, Natural Gas Connected, Sewer Connected, Underground Utilities, Water Connected
- Water Source
- Public
- Zoning
- MPUD
Interior Features
20 items
- Appliances
- Cooktop, Dishwasher, Disposal, Dryer, Exhaust Fan, Gas Water Heater, Microwave, Range Hood, Refrigerator, Tankless Water Heater, Trash Compactor, Washer
- Cooling
- Central Air
- Flooring
- Carpet, Ceramic Tile
- Heating
- Electric, Heat Pump
- Interior
- High Ceilings, Open Floorplan, Walk-In Closet(s)
- Laundry Features
- Inside, Laundry Room
- Window Features
- Blinds
Rooms
| Room | Dimensions | Level | Features |
|---|---|---|---|
| Bathroom 1 | 8x5 | First | |
| Bathroom 3 | 5x8 | First | |
| Bathroom 4 | 9x14 | Second | |
| Bedroom 1 | 10x11 | First | |
| Bedroom 2 | 10x11 | First | |
| Bedroom 3 | 10x11 | First | |
| Bedroom 4 | 10x10 | Second | |
| Foyer | 7x24 | First | |
| Kitchen | 13x27 | First | |
| Living Room | 27x19 | First | |
| Loft | 18x14 | Second | |
| Master Bathroom | 12x14 | First | |
| Master Bedroom | 17x14 | First |
Exterior Features
9 items
- Construction Details
- Block, Stone, Stucco
- Exterior
- Lighting
- Lot Features
- Landscaped, Private, Paved
- Patio And Porch
- Covered, Patio, Porch
- Roof
- Tile
- View
- Pond, Water, Trees/Woods
- Waterfront Features
- Lake Privileges
- Waterview
- Pond, Water, Trees/Woods
- Windows/Doors
- Blinds
Community Features
8 items
- Association Amenities
- Gated, Park, Playground
- Association Fee
- $480.0
- Association Fee Frequency
- Quarterly
- Community Features
- Gated, Park, Playground, Sidewalks, Street Lights
- MLS Area
- 34637 - Land O Lakes
- Township
- 26
- Financing Terms Available
- Cash, Conventional, VA Loan
- Roads
- Asphalt
Location
21807 Amelia Rose Way, Land O Lakes, FL 34637 · 34637 - Land O Lakes


Neighborhood & Commute
ZIP Code 34637
- Median household income
- $98,593
- Income per person
- $44,442
- Households
- 3,325
- Average household size
- 2.57
- Median age
- 37.0
Source: Walk Score.
Disclosure: Community information and market data powered by Constellation Data Labs. Information is deemed reliable but not guaranteed.
Schools
- Elementary School
- Pine View Elementary-PO
- Middle School
- Pine View Middle-PO
- High School
- Land O' Lakes High-PO
Price & Status History
- Listing updated with changes from the MLS®
- Status changed to Closed
- Price changed to $829,900
Friends & Family
Similar Homes
For sale in Land O Lakes, single family residence, within 20% of this price.
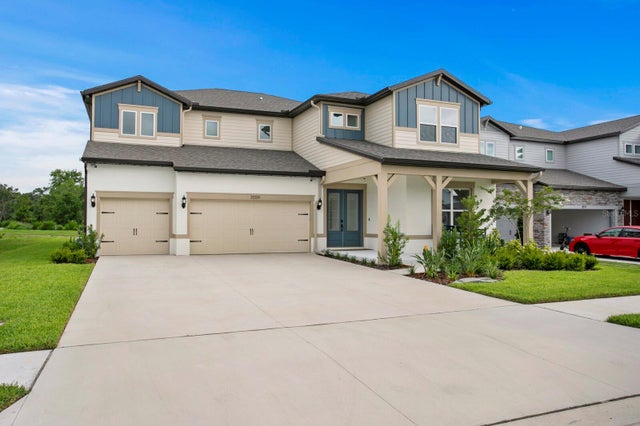 $830,000Single Family Residence SoldSold5Beds5Total Baths4,272Sqft3559 MAPLE BAY LANELAND O LAKES, FL 34638WHISPERING PINES Subdivision
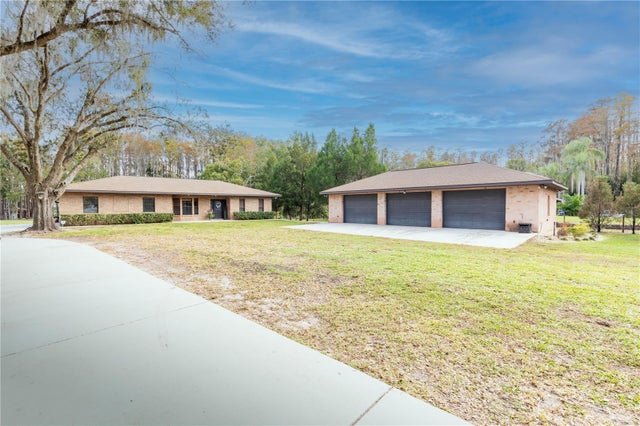 $850,000Single Family Residence SoldSold3Beds3Total Baths2,139Sqft2880 WILSKY ROADLAND O LAKES, FL 34639ACREAGE Subdivision
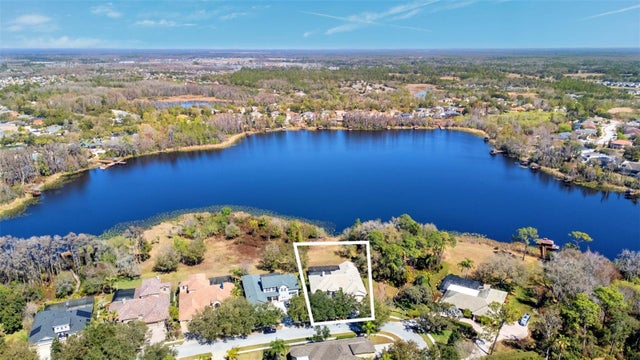 $850,000Single Family Residence SoldSold5Beds4Total Baths3,977Sqft21235 SKY VISTA DRIVELAND O LAKES, FL 34637WILDERNESS LAKE PRESERVE PH 01 Subdivision
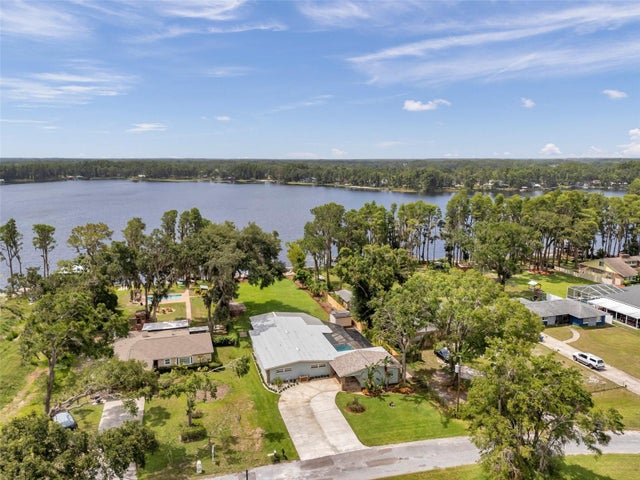 $865,000Single Family Residence SoldSold4Beds2Total Baths2,639Sqft21906 SHAMU DRIVELAND O LAKES, FL 34639CONNERS LAKE FRONT ESTATES Subdivision