

SoldSingle Family ResidenceSold
20847 Broadwater Drive
Land O Lakes, FL 34638
$892,425
- 4Beds
- 3Baths3 full
- 3,159Sq Ft
- $283Per Sq Ft
- 0.4Acres
- 2005Built
- Subdivision
- Pasco Sunset Lakes
- County
- Pasco
- MLS®
- U8243715
Overview
Stunning executive lakefront home located in the impressive gated community of Pasco Sunset Lakes. This elegant lakefront home will naturally draw your attention to the captivating pool with its mesmerizing waterfall feature and panoramic lakefront view. As you approach this home, you will enjoy a circular driveway with ample parking, 3-car side-entrance garage, and lush tropical landscaping. Step through the decorative leaded glass double front doors, with a transom window above, and be greeted by an exquisite interior featuring art/wall niches, arched doorways, rounded corners, and recessed lights. The hand-scraped hardwood floors flow effortlessly throughout the home, complemented by vaulted ceilings. To the right of the foyer, tall glass French doors open to an office/study which could be a nursery or 5th bedroom that has bay windows and transom windows above. This home spans 3,159 square feet and features an ideal open concept floor plan with a three-way split design. The heart of the home is the gourmet kitchen, where culinary enthusiasts will delight in creating memorable meals. It showcases 42-inch staggered wood cabinets with glass inserts and crown molding, Quartz counters, a tile backsplash with decorative accents, and a spacious center island with bar seating and a deep stainless sink. The kitchen is equipped with top-of-the-line Smart stainless appliances, including a double wall oven with steam cook and convection microwave, an LG French door refrigerator with craft ice, a beverage refrigerator, dishwasher, and a 5-burner gas cooktop with vent hood. There is an informal dining area with bay windows overlooking the outdoors and offering lots of natural light. Adjacent to the kitchen, the family room features vaulted ceilings and a 4-panel pocket sliding glass door that pocket and open to the lanai and pool area. Step outside to discover an expansive oasis perfect for hosting social gatherings. The screen enclosure showcases a dazzling free-form Pebble-Tec pool with a unique cascading waterfall feature, paver decking, and two generously sized lanai areas with ceiling fans for year-round comfort. A built-in GE Monogram grill and breathtaking water views complete this outdoor paradise. The primary suite is a haven of relaxation with a sitting area, bay windows, and a decorative glass door that opens to the lanai, pool, and lake. Two large walk-in closets with custom built-ins lead to the opulent en-suite bath, complete with separate floating wood vanities, garden soaking tub, a walk-in shower with seamless glass surround, and a private water closet. With this 3 way split, you have a luxurious bedroom that could also be the primary suite with an incredible view of the lake and your own bathroom for privacy. As you meander to the other part of the home, your family will enjoy the 2 bedrooms with a full bath for their privacy. This home is equipped with numerous updates, A/C and motor for the A/C handler, exterior paint, a tankless water heater, Smart garage door openers, and a whole house Smart water softener & filtration system all installed within the last several years. Roof was replaced in 2021. This home is in a great location that is gated and private. Make your appointment today to see this gorgeous home!
Listing Snapshot
- Price
- $892,425
- Days On Site
- N/A
- Bedrooms
- 4
- Inside Area (SqFt)
- 3,159 sqft
- Total Baths
- 3
- Full Baths
- 3
- Partial Baths
- 0
- Lot Size
- 0.4 Acres
- Year Built
- 2005
- MLS® Number
- U8243715
- Status
- Sold
- Property Tax
- $7,440 (2023)
- HOA/Condo/Coop Fees
- $100 monthly
- Sq Ft Source
- Public Records
Property Details
General Features
15 items
- Acres
- 0.4
- Attached Garage
- Yes
- Direction Faces
- East
- Foundation
- Slab
- Garage
- Yes
- Garage Spaces
- 3
- Levels
- One
- Parking
- Circular Driveway, Garage Faces Side, Attached
- Pets
- Cats OK, Dogs OK
- Property Sub Type
- Single Family Residence
- Sewer
- Public Sewer
- SqFt Total
- 4,305
- Utilities
- Electricity Connected, Sewer Connected
- Water Source
- Public
- Zoning
- R2
Interior Features
16 items
- Appliances
- Dishwasher, Disposal, Microwave, Refrigerator, Tankless Water Heater
- Cooling
- Central Air
- Flooring
- Wood
- Heating
- Central
- Interior
- Crown Molding, Eat-in Kitchen, High Ceilings, Open Floorplan, Stone Counters, Vaulted Ceiling(s), Walk-In Closet(s)
- Laundry Features
- Inside
- Window Features
- Drapes, Shutters
Rooms
| Room | Dimensions | Level | Features |
|---|---|---|---|
| Bedroom 2 | 13x12 | First | |
| Bedroom 3 | 17x11 | First | |
| Bedroom 4 | 16x15 | First | |
| Den | 20x12 | First | |
| Dinette | 13x12 | First | |
| Dining Room | 15x13 | First | |
| Kitchen | 16x15 | First | |
| Living Room | 20x20 | First | |
| Master Bedroom | 20x13 | First |
Exterior Features
12 items
- Construction Details
- Block, Stucco
- Exterior
- Outdoor Grill
- Lot Features
- Landscaped, Paved, Waterfront
- Patio And Porch
- Covered, Enclosed
- Pool Features
- Gunite, Screen Enclosure, Private
- Private Pool
- Yes
- Roof
- Shingle
- View
- Lake, Water
- Waterfront
- Yes
- Waterfront Features
- Lake
- Waterview
- Lake, Water
- Windows/Doors
- Drapes, Shutters
Community Features
7 items
- Association Fee
- $1200.0
- Association Fee Frequency
- Annually
- Community Features
- Gated, Playground, Sidewalks
- MLS Area
- 34638 - Land O Lakes
- Township
- 26
- Financing Terms Available
- Cash, Conventional, VA Loan
- Roads
- Asphalt
Location
20847 Broadwater Drive, Land O Lakes, FL 34638 · 34638 - Land O Lakes


Neighborhood & Commute
ZIP Code 34638
- Median household income
- $111,746
- Income per person
- $44,971
- Households
- 13,649
- Average household size
- 2.83
- Median age
- 39.7
Source: Walk Score.
Disclosure: Community information and market data powered by Constellation Data Labs. Information is deemed reliable but not guaranteed.
Price & Status History
- Listing updated with changes from the MLS®
- Status changed to Closed
Friends & Family
Similar Homes
For sale in Land O Lakes, single family residence, within 20% of this price.
 $900,000Single Family Residence SoldSold5Beds4Total Baths3,630Sqft5438 DREXEL ROADLAND O LAKES, FL 34638N/A Subdivision
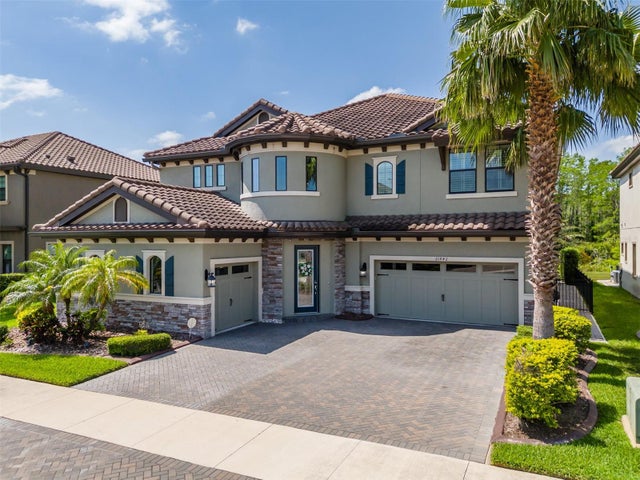 $940,000Single Family Residence SoldSold5Beds5Total Baths4,218Sqft21842 PRISTINE LAKE BOULEVARDLAND O LAKES, FL 34637PRISTINE LAKE PRESERVE Subdivision
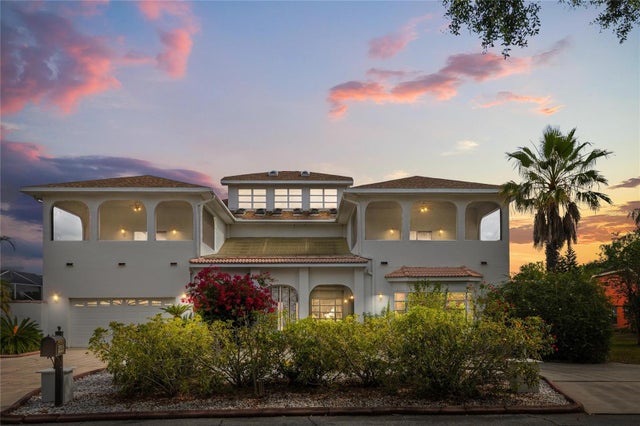 $950,000Single Family Residence SoldSold5Beds5Total Baths5,812Sqft2333 CAMP INDIANHEAD ROADLAND O LAKES, FL 34639NATURES RESERVE Subdivision
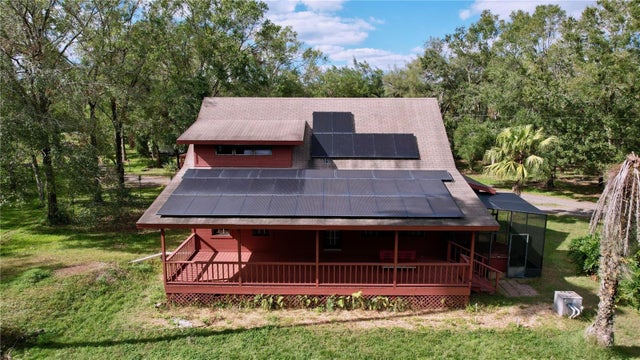 $950,000Single Family Residence SoldSold3Beds3Total Baths1,542Sqft5661 TOWER ROADLAND O LAKES, FL 34638ACREAGE Subdivision