

SoldSingle Family ResidenceSold
8016 Rock Spring Court
Land O Lakes, FL 34638
$780,000
- 4Beds
- 3Baths3 full
- 3,132Sq Ft
- $249Per Sq Ft
- 0.36Acres
- 2016Built
- Subdivision
- Lakeshore Ranch Ph I
- County
- Pasco
- MLS®
- TB8387618
Overview
Welcome to your dream retreat tucked away on a peaceful cul-de-sac in the highly sought-after community of Lakeshore Ranch. This single-story Longboat model from Homes by WestBay offers a thoughtful and open layout, perfect for modern living with timeless comfort. From the moment you step through the front door, you’re welcomed by warm finishes and a spacious design filled with natural light and high-end upgrades. Walking into the home to the left, you’ll find two spacious bedrooms and a full bath, perfect for family or guests. Just beyond, a versatile third bedroom with elegant French doors offers the ideal space for a home office, playroom, or guest suite. The heart of the home opens up beautifully, featuring a gourmet kitchen with 42" shaker cabinets, crown molding, an oversized island with extra storage, and a sleek single-basin undermount sink. Whether you’re entertaining or enjoying a quiet morning, the flow into the great room and bonus space in the back of the home makes everyday living effortless. Natural light pours in through 16' quadruple telescoping pocket sliding doors that lead to a private outdoor oasis. The screened saltwater pool and spa—complete with LED lighting, a paver deck, and updated landscaping—create a resort-style setting in your own backyard. With no rear or side neighbors, you'll enjoy the privacy and peace that’s hard to find. Tucked away in the rear of the home, the owner's retreat is a true sanctuary with tray ceilings, a massive walk-in closet, and an en suite bath featuring double vanities, a walk-in shower, a separate tub for soaking, and a private toilet. For added convenience, there's direct access from the closet into the custom finished laundry room—just one of the many thoughtful design touches. This home is loaded with modern comforts: smart thermostat, pre-wired surround sound, outdoor speakers, new roof (2025), new pool salt cell (2025), new carpet, fresh paint, and energy-efficient upgrades throughout. Every room features 8-foot doors, ceiling fans, and hardwired network ports—perfect for work-from-home ease. You’ll also enjoy the convenience of a 3-car garage with overhead storage, an updated irrigation system, and a full-home security system with app control for peace of mind. And it’s not just about the home—it’s about the lifestyle that comes with it. Living in Lakeshore Ranch means access to a gated community full of resort-style amenities, including a beautifully appointed clubhouse, a fully equipped fitness center, multiple pools, a dog park, sports courts, and a playground. You’re also minutes away from everyday conveniences like Publix and Target, with premier shopping and dining options at Tampa Premium Outlets and the Shops at Wiregrass just a short drive away. Outdoor lovers will appreciate the nearby parks and trails like Land O’ Lakes Heritage Park and Conner Preserve, while top-rated schools offer peace of mind for families. With quick access to SR-54 and the Suncoast Parkway, commuting into Tampa, heading to the airport, or enjoying a day at the beach is all within easy reach. Whether you're relaxing by the pool, hosting gatherings, or enjoying the peaceful surroundings, this home checks all the boxes. Thoughtfully designed and perfectly located, it’s ready for you to move in and start living the Florida lifestyle you’ve been dreaming of. Don’t miss your chance—schedule your private showing today.
Listing Snapshot
- Price
- $780,000
- Days On Site
- N/A
- Bedrooms
- 4
- Inside Area (SqFt)
- 3,132 sqft
- Total Baths
- 3
- Full Baths
- 3
- Partial Baths
- 0
- Lot Size
- 0.36 Acres
- Year Built
- 2016
- MLS® Number
- TB8387618
- Status
- Sold
- Property Tax
- $10,262 (2024)
- HOA/Condo/Coop Fees
- $100 monthly
- Sq Ft Source
- Public Records
Property Details
General Features
16 items
- Acres
- 0.36
- Attached Garage
- Yes
- Direction Faces
- West
- Foundation
- Slab
- Garage
- Yes
- Garage Spaces
- 3
- Levels
- One
- Parking
- Attached
- Pets
- Cats OK, Dogs OK
- Property Sub Type
- Single Family Residence
- Sewer
- Public Sewer
- SqFt Total
- 4,205
- Style
- Craftsman
- Utilities
- Cable Available, Natural Gas Available, Cable Connected, Electricity Connected, Natural Gas Connected, Sewer Connected, Water Connected
- Water Source
- Public
- Zoning
- MPUD
Interior Features
22 items
- Appliances
- Dishwasher, Disposal, Dryer, Electric Water Heater, Microwave, Range, Range Hood, Refrigerator, Washer
- Cooling
- Central Air
- Flooring
- Carpet, Tile
- Furnished
- Unfurnished
- Heating
- Central
- Interior
- High Ceilings, Open Floorplan, Stone Counters, Tray Ceiling(s), Walk-In Closet(s)
- Laundry Features
- Laundry Room
- Spa
- Yes
Rooms
| Room | Dimensions | Level | Features |
|---|---|---|---|
| Bathroom 2 | 5.24x9.02 | First | |
| Bathroom 3 | 6.87x9.23 | First | |
| Bedroom 2 | 16.22x9.73 | First | Ceiling Fan(s) |
| Bedroom 3 | 10.83x11.84 | First | Ceiling Fan(s) |
| Bedroom 4 | 10.89x10.98 | First | Ceiling Fan(s) |
| Bonus Room | 15.15x19.14 | First | |
| Dining Room | 12.01x13.16 | First | |
| Family Room | 20.08x21.87 | First | Ceiling Fan(s) |
| Foyer | 6.94x24.91 | First | |
| Kitchen | 19.18x12.95 | First | Granite Counters, Kitchen Island, Pantry |
| Laundry | 9.04x12.86 | First | |
| Living Room | 20.08x21.87 | First | Ceiling Fan(s) |
| Master Bathroom | 11.63x18.64 | First | Double Vanity |
| Master Bedroom | 15.19x21.22 | First | Ceiling Fan(s) |
Exterior Features
10 items
- Construction Details
- Block, Stucco
- Lot Features
- Cul-De-Sac, Private
- Patio And Porch
- Front Porch, Patio, Screened
- Pool Features
- Gunite, Heated, In Ground, Salt Water, Screen Enclosure, Private
- Private Pool
- Yes
- Roof
- Shingle
- Spa
- Yes
- Spa Features
- Heated, In Ground
- View
- Trees/Woods, Water
- Waterview
- Trees/Woods, Water
Community Features
8 items
- Association Amenities
- Basketball Court, Cable TV, Clubhouse, Fitness Center, Gated, Playground, Pool, Tennis Court(s)
- Association Fee
- $300.0
- Association Fee Frequency
- Quarterly
- Community Features
- Gated, Clubhouse, Fitness Center, Playground, Pool, Sidewalks, Tennis Court(s)
- MLS Area
- 34638 - Land O Lakes
- Township
- 25S
- Financing Terms Available
- Cash, Conventional, FHA, VA Loan
- Roads
- Asphalt
Location
8016 Rock Spring Court, Land O Lakes, FL 34638 · 34638 - Land O Lakes


Neighborhood & Commute
ZIP Code 34638
- Median household income
- $111,746
- Income per person
- $44,971
- Households
- 13,649
- Average household size
- 2.83
- Median age
- 39.7
Source: Walk Score.
Disclosure: Community information and market data powered by Constellation Data Labs. Information is deemed reliable but not guaranteed.
Schools
- Elementary School
- Connerton Elem
- Middle School
- Pine View Middle-PO
- High School
- Land O' Lakes High-PO
Price & Status History
- Listing updated with changes from the MLS®
- Status changed to Closed
Friends & Family
Similar Homes
For sale in Land O Lakes, single family residence, within 20% of this price.
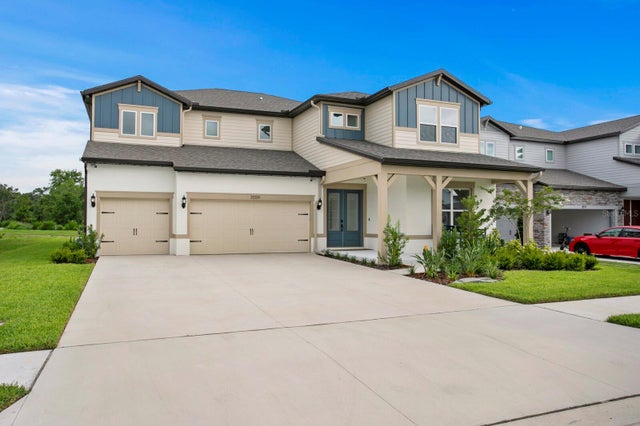 $830,000Single Family Residence SoldSold5Beds5Total Baths4,272Sqft3559 MAPLE BAY LANELAND O LAKES, FL 34638WHISPERING PINES Subdivision
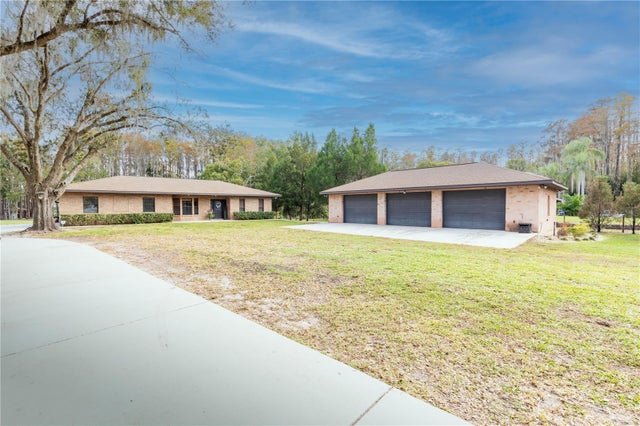 $850,000Single Family Residence SoldSold3Beds3Total Baths2,139Sqft2880 WILSKY ROADLAND O LAKES, FL 34639ACREAGE Subdivision
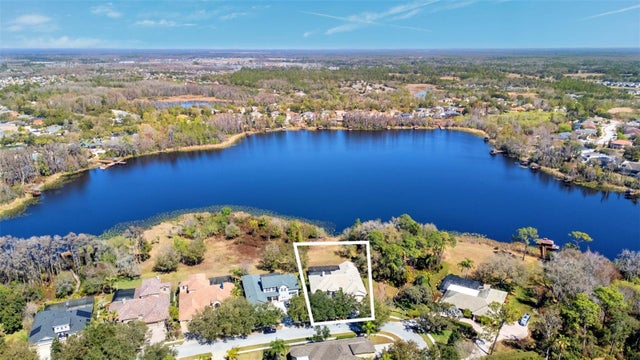 $850,000Single Family Residence SoldSold5Beds4Total Baths3,977Sqft21235 SKY VISTA DRIVELAND O LAKES, FL 34637WILDERNESS LAKE PRESERVE PH 01 Subdivision
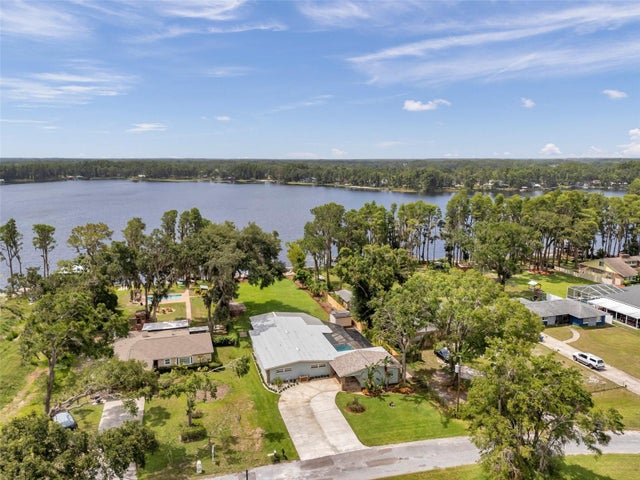 $865,000Single Family Residence SoldSold4Beds2Total Baths2,639Sqft21906 SHAMU DRIVELAND O LAKES, FL 34639CONNERS LAKE FRONT ESTATES Subdivision