

SoldSingle Family ResidenceSold
2604 Lakeview Way
Plant City, FL 33566
$549,000
- 4Beds
- 2Baths2 full
- 2,321Sq Ft
- $237Per Sq Ft
- 0.52Acres
- 1990Built
- Subdivision
- Walden Lake Unit 11 A
- County
- Hillsborough
- MLS®
- T3494635
Overview
One of a Kind! NO backyard neighbors with views of Walden Lake and surrounding park. Home features 4 bedrooms(one could be an office), 2 baths and almost fully remodeled. Living Room has a wood burning fire place. Renovated Kitchen with new countertops and plenty of cabinets. Large screened lanai with TV. Large unscreened pool with large outdoor bar area. Bar has sink, fridge, and great views of the lake and park area. New Roof in 2021. New HVAC and ductwork in 2019.
Listing Snapshot
- Price
- $549,000
- Days On Site
- N/A
- Bedrooms
- 4
- Inside Area (SqFt)
- 2,321 sqft
- Total Baths
- 2
- Full Baths
- 2
- Partial Baths
- 0
- Lot Size
- 0.52 Acres
- Year Built
- 1990
- MLS® Number
- T3494635
- Status
- Sold
- Property Tax
- $4,872.26 (2023)
- HOA/Condo/Coop Fees
- $118 monthly
- Sq Ft Source
- Public Records
Property Details
General Features
17 items
- Acres
- 0.52
- Attached Garage
- Yes
- Direction Faces
- East
- Foundation
- Slab
- Garage
- Yes
- Garage Spaces
- 2
- Levels
- One
- Number Of Stories
- 1
- Parking
- Driveway, Garage Door Opener, Attached
- Pets
- Cats OK, Dogs OK
- Property Sub Type
- Single Family Residence
- Sewer
- Public Sewer
- SqFt Total
- 3,357
- Style
- Traditional
- Utilities
- Cable Available, Electricity Connected, Phone Available, Sewer Connected, Underground Utilities, Water Connected
- Water Source
- Public
- Zoning
- PD
Interior Features
16 items
- Appliances
- Dishwasher, Disposal, Microwave, Range, Refrigerator
- Cooling
- Central Air
- Fireplace
- Yes
- Fireplace Features
- Living Room, Wood Burning
- Heating
- Central, Electric
- Interior
- Eat-in Kitchen, High Ceilings, Open Floorplan, Walk-In Closet(s)
- Laundry Features
- Electric Dryer Hookup, Inside, Washer Hookup
- Window Features
- Blinds
Rooms
| Room | Dimensions | Level | Features |
|---|---|---|---|
| Bedroom 2 | 12x10 | First | |
| Bedroom 3 | 12x10 | First | |
| Bedroom 4 | 9x10 | First | |
| Dining Room | 11x12 | First | |
| Family Room | 14x14 | First | |
| Kitchen | 14x12 | First | |
| Living Room | 14x14 | First | |
| Master Bedroom | 18x12 | First |
Exterior Features
11 items
- Construction Details
- Block, Stucco
- Exterior
- Other
- Fencing
- Fenced
- Lot Features
- Cul-De-Sac, Landscaped, Paved
- Patio And Porch
- Covered, Patio, Rear Porch, Screened
- Pool Features
- Gunite, In Ground, Private
- Private Pool
- Yes
- Roof
- Shingle
- View
- Park/Greenbelt
- Waterview
- Park/Greenbelt
- Windows/Doors
- Blinds
Community Features
8 items
- Association Fee
- $708.0
- Association Fee Frequency
- Annually
- Additional Association Fee
- $708.0
- Additional Association Fee Frequency
- Annually
- MLS Area
- 33566 - Plant City
- Township
- 29
- Financing Terms Available
- Cash, Conventional, FHA, VA Loan
- Roads
- Asphalt, Paved
Location
2604 Lakeview Way, Plant City, FL 33566 · 33566 - Plant City


Neighborhood & Commute
ZIP Code 33566
- Median household income
- $71,201
- Income per person
- $32,936
- Households
- 8,102
- Average household size
- 2.80
- Median age
- 37.1
Source: Walk Score.
Disclosure: Community information and market data powered by Constellation Data Labs. Information is deemed reliable but not guaranteed.
Schools
- Elementary School
- Walden Lake-HB
- Middle School
- Tomlin-HB
- High School
- Plant City-HB
Price & Status History
- Listing updated with changes from the MLS®
- Status changed to Closed
- Price changed to $584,900
Friends & Family
Similar Homes
For sale in Plant City, single family residence, within 20% of this price.
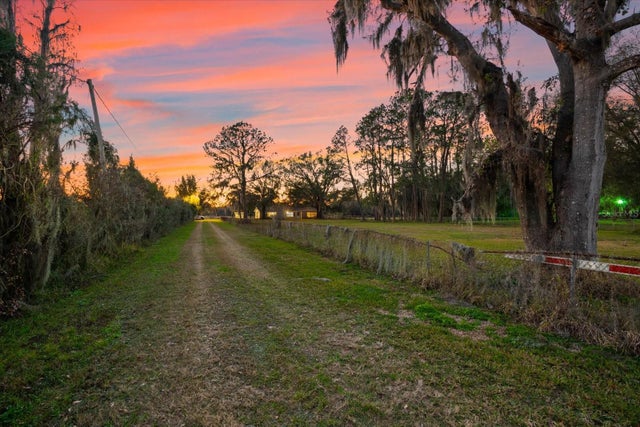 $500,000Single Family Residence SoldSold4Beds2Total Baths1,946Sqft10601 PAUL S BUCHMANPLANT CITY, FL 33565CRYSTAL SPRINGS COLONY FARM TRACT Subdivision
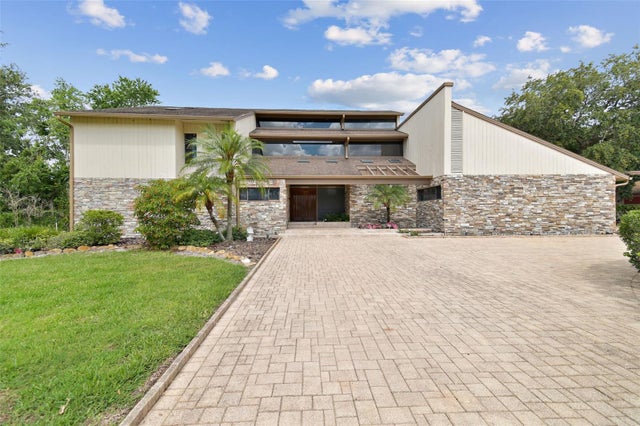 $620,000Single Family Residence SoldSold4Beds4Total Baths3,861Sqft2103 N GOLFVIEW DRIVEPLANT CITY, FL 33566WALDEN LAKE FAIRWAY ESTATES UN Subdivision
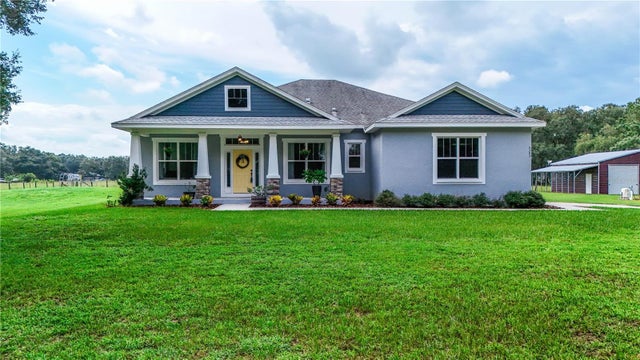 $625,000Single Family Residence SoldSold4Beds3Total Baths2,162Sqft5305 N POEL ROADPLANT CITY, FL 33565MOFFITT PLANTATION Subdivision
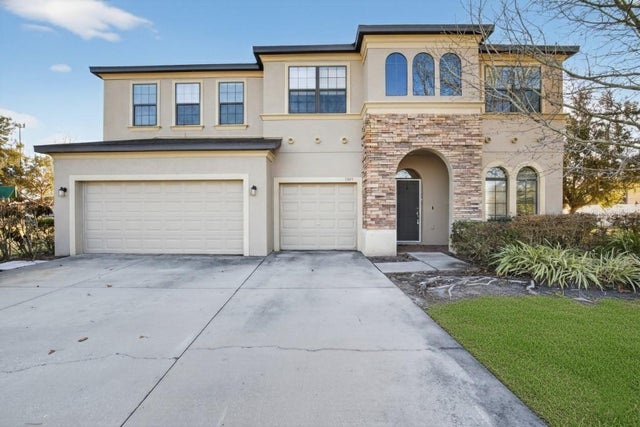 $625,000Single Family Residence SoldSold5Beds4Total Baths3,083Sqft3315 RANCHDALE DRIVEPLANT CITY, FL 33566EASTRIDGE PRESERVE SUB Subdivision