

SoldSingle Family ResidenceSold
16245 Diamond Bay Drive
Wimauma, FL 33598
$625,000
- 3Beds
- 3Baths3 full
- 2,532Sq Ft
- $247Per Sq Ft
- 0.2Acres
- 2012Built
- Subdivision
- Valencia Lakes
- County
- Hillsborough
- MLS®
- T3477741
Overview
Bellissima Bellagio. This Bellagio is truly beautiful inside and out. Situated on a Lot with a spectacular Easterly Preserve view, your mornings will be glorious, and the wildlife bedding down at dusk will be magical to observe. With 3 Bedrooms, an Office, Great Room and formal Dining Room, and an expansive outdoor living area, you will have an abundance of space to enjoy daily life and entertain family and friends. Exceptional landscaping compliments this beautiful home. As you approach along a widened front walkway into the screened-in Portico, you will be welcomed through full-length glass double French Doors into an inviting Foyer that overlooks the open floorplan. Porcelain tile on the diagonal runs throughout, save for Bedroom 2 which has LVP floors, and the high ceilings are accented by luxuriant crown molding. Hunter-Douglas silhouette shades grace all the windows and stationary side panels adorn several windows. The roomy Great Room anchors the home and features a 10’-11’ Tray ceiling, and 12’ sliders to the Lanai. The Kitchen will comfortably accommodate your Sous-Chef and features extensive granite counters with a double-basin sink, a center-island, solid cherry cabinets and a large Pantry with loads of sliding shelves. Stainless-steel appliances include a 4-door SAMSUNG fridge, GE Profile Dishwasher, Microwave and Slide-In Range with a Convection Oven. The bar-height counter has three Pendant lights and is a great space to enjoy snacks. An adjoining Dinette is the perfect space to enjoy daily meals or intimate dinners. The formal Dining Room features a transitional chandelier and will comfortably accommodate 10 persons. The spacious Master Bedroom features a Bay window with a gorgeous view of the Preserve, a 10’-11’ Tray ceiling with ceiling fan, two customized Walk-In Closets, and an amazing Ensuite Bathroom. The Ensuite has two separated vanities with granite counters, Kohler under-mount sinks with chromed MOEN Belfield faucets, framed mirrors, a Garden Tub, large Walk-In Shower, ceiling fan, and a Water Closet for the comfort-height commode. All commodes are fitted with Flushmate Power Assist for efficient and reliable flushes. Bedroom 2 features LVP flooring, a ceiling fan, and a customized closet. The 3rd Bedroom has a customized Walk-In Closet and ceiling fan and is on the opposite side of the house allowing for excellent privacy. The Den is furnished with a built-in wall unit and features double French doors. Environmental comforts are assured by a CARRIER Infinity 5 Ton/18 SEER HVAC with UV light, installed in 2021, a Rheem Water Heater installed in 2020, and a FL Water Treatment Water Softener System. Hurricane protection is provided by Accordion shutters and powered hurricane screens at the Portico and the Lanai. The 2-car garage has high-gloss epoxy floors, and three 4’x8’ overhead storage racks. The single-car garage also has a high-gloss epoxy floor, an overhead storage rack, and a MITSUBISHI Min-Spilt HVAC. Finally, both garage doors are insulated. This Bellagio is superbly finished and shows extreme pride -of-ownership. Located in Valencia lakes, Tampa Bay’s premier 55+ Active Adult Community, and close to downtown Tampa, TIA, pristine Gulf Coast beaches and the magic of Orlando, this is the perfect home to begin living your idyllic life. Seize the day!
Listing Snapshot
- Price
- $625,000
- Days On Site
- N/A
- Bedrooms
- 3
- Inside Area (SqFt)
- 2,532 sqft
- Total Baths
- 3
- Full Baths
- 3
- Partial Baths
- 0
- Lot Size
- 0.2 Acres
- Year Built
- 2012
- MLS® Number
- T3477741
- Status
- Sold
- Property Tax
- $2,563.11 (2022)
- HOA/Condo/Coop Fees
- $516.67 monthly
- Sq Ft Source
- Public Records
Property Details
General Features
19 items
- Acres
- 0.2
- Attached Garage
- Yes
- Direction Faces
- West
- Foundation
- Slab
- Garage
- Yes
- Garage Spaces
- 3
- Green Energy Efficient
- HVAC, Thermostat, Water Heater
- Levels
- One
- Number Of Stories
- 1
- Parking
- Driveway, Garage Door Opener, Attached
- Pets
- Breed Restrictions
- Property Sub Type
- Single Family Residence
- Security
- Fire Alarm, Gated Community, Key Card Entry, Security System, Security System Owned, Smoke Detector(s)
- Sewer
- Public Sewer
- SqFt Total
- 3,460
- Style
- Florida
- Utilities
- Cable Available, Cable Connected, Electricity Connected, Phone Available, Sewer Connected, Underground Utilities, Water Connected
- Water Source
- Public
- Zoning
- PD
Interior Features
16 items
- Appliances
- Convection Oven, Dishwasher, Disposal, Dryer, Electric Water Heater, Microwave, Range, Refrigerator, Washer, Water Softener
- Cooling
- Central Air, Humidity Control
- Flooring
- Tile
- Furnished
- Partially
- Heating
- Heat Pump
- Interior
- Built-in Features, Crown Molding, Eat-in Kitchen, High Ceilings, Open Floorplan, Stone Counters, Tray Ceiling(s), Walk-In Closet(s)
- Laundry Features
- Laundry Room
- Window Features
- Window Coverings, Aluminum Frames, Double Pane Windows, Window Treatments
Rooms
| Room | Dimensions | Level | Features |
|---|---|---|---|
| Bedroom 2 | 13x11 | First | Ceiling Fan(s) |
| Bedroom 3 | 12x12 | First | Ceiling Fan(s) |
| Den | First | Ceiling Fan(s) | |
| Dining Room | 13x12 | First | |
| Foyer | 8x8 | First | |
| Great Room | 21.6x20 | First | Ceiling Fan(s) |
| Kitchen | 13.4x16.6 | First | Breakfast Bar, Granite Counters |
| Master Bedroom | 17.2x16.7 | First | Ceiling Fan(s) |
Exterior Features
8 items
- Construction Details
- Concrete, Stucco
- Exterior
- Gray Water System, Rain Gutters
- Lot Features
- Wooded, Level, Paved, Private
- Patio And Porch
- Covered, Deck, Enclosed, Front Porch, Patio, Porch, Rear Porch, Screened
- Roof
- Tile
- View
- Trees/Woods
- Waterview
- Trees/Woods
- Windows/Doors
- Window Coverings, Aluminum Frames, Double Pane Windows, Window Treatments
Community Features
9 items
- Association Amenities
- Basketball Court, Cable TV, Clubhouse, Fitness Center, Gated, Pool, Recreation Facilities, Sauna, Security, Shuffleboard Court, Spa/Hot Tub, Storage, Tennis Court(s)
- Association Fee
- $1550.0
- Association Fee Frequency
- Quarterly
- Community Features
- Gated, Clubhouse, Fitness Center, Pool, Sidewalks, Tennis Court(s)
- MLS Area
- 33598 - Wimauma
- Senior Community
- Yes
- Township
- 32
- Financing Terms Available
- Cash, Conventional, VA Loan
- Roads
- Paved
Location
16245 Diamond Bay Drive, Wimauma, FL 33598 · 33598 - Wimauma


Neighborhood & Commute
ZIP Code 33598
- Median household income
- $83,964
- Income per person
- $37,966
- Households
- 8,867
- Average household size
- 2.92
- Median age
- 34.7
Source: Walk Score.
Disclosure: Community information and market data powered by Constellation Data Labs. Information is deemed reliable but not guaranteed.
Price & Status History
- Listing updated with changes from the MLS®
- Status changed to Closed
- Price changed to $650,000
Friends & Family
Similar Homes
For sale in Wimauma, single family residence, within 20% of this price.
 $662,500Single Family Residence SoldSold2Beds3Total Baths2,770Sqft5026 STONE HARBOR CIRCLEWIMAUMA, FL 33598VALENCIA LAKES TR C Subdivision
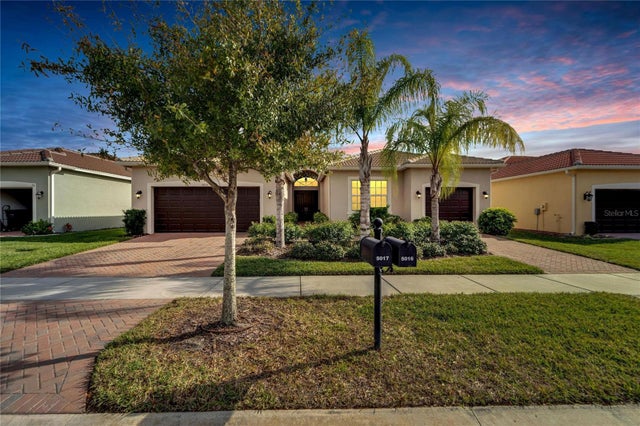 $670,000Single Family Residence SoldSold3Beds3Total Baths2,623Sqft5017 EMERALD ISLE DRIVEWIMAUMA, FL 33598VALENCIA LAKES TR P Subdivision
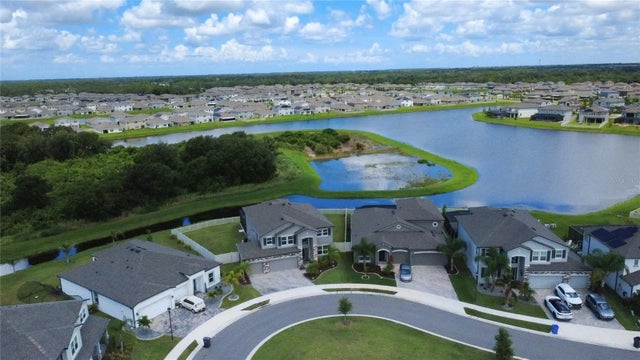 $671,000Single Family Residence SoldSold5Beds4Total Baths3,800Sqft3195 KING FERN DRIVEWIMAUMA, FL 33598C88 1 BERRY BAY SUBDIVISION VILLAGE K Subdivision
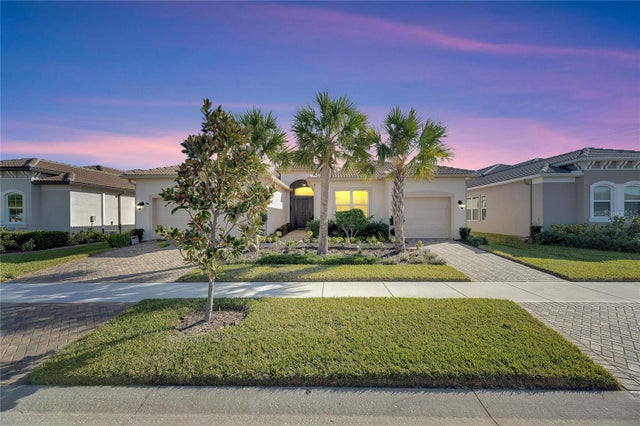 $675,000Single Family Residence SoldSold3Beds3Total Baths2,609Sqft15314 VALENCIA DEL SOL STREETWIMAUMA, FL 33598VALENCIA DEL SOL PHASE 1 Subdivision