

SoldSingle Family ResidenceSold
12908 Steed Trace Loop
Lithia, FL 33547
$599,990
- 3Beds
- 3Baths3 full
- 2,607Sq Ft
- $230Per Sq Ft
- 0.2Acres
- 2023Built
- Subdivision
- Hinton Hawkstone
- County
- Hillsborough
- MLS®
- T3402836
Overview
For a limited time, Homes by WestBay is offering $37,000 towards buyer’s closing costs, pre-paids, rate buydowns, or off the price of this home. Promotion amount is specific to this home only. This Bayshore I Quick Move-In home is READY NOW! This home features Sonoma Linen cabinets, Calacatta Novello Quartz counter-tops, Floorte Pride Plus Accent Riverside LVP flooring, and more. The Bayshore offers easy living with an open floorplan, while still offering privacy for the owner's retreat and secondary bedrooms. Follow the wide foyer to the heart of the home—a combined grand room, deluxe kitchen and casual dining. This main living area blends seamlessly to outdoor living, with access to the extended covered lanai. From the grand room, enter the owner’s retreat complete with dual walk-in closets and well-appointed master bath.
Hawkstone is a master-planned community located in Lithia, FL. Residents enjoy the best of both worlds with resort-style amenities while staying close to top-rated Lithia schools, nature preserves, family-friendly activities, US-301, and I-75. Enjoy the pet-friendly hiking trails at the 969-acre Triple Creek Nature Preserve, less than 2 miles south or try your hand at bicycle motocross at Triple Creek BMX, 1 mile south of Hawkstone.
Images shown are for illustrative purposes only and may differ from actual home. Completion date subject to change.
Listing Snapshot
- Price
- $599,990
- Days On Site
- N/A
- Bedrooms
- 3
- Inside Area (SqFt)
- 2,607 sqft
- Total Baths
- 3
- Full Baths
- 3
- Partial Baths
- 0
- Lot Size
- 0.2 Acres
- Year Built
- 2023
- MLS® Number
- T3402836
- Status
- Sold
- Property Tax
- $9,944 (2021)
- HOA/Condo/Coop Fees
- $11.72 monthly
- Sq Ft Source
- Builder
Property Details
General Features
16 items
- Acres
- 0.2
- Attached Garage
- Yes
- Direction Faces
- Northwest
- Foundation
- Slab
- Garage
- Yes
- Garage Spaces
- 3
- Levels
- One
- Parking
- Attached
- Pets
- Yes
- Property Condition
- New Construction
- Property Sub Type
- Single Family Residence
- Sewer
- Public Sewer
- SqFt Total
- 3,722
- Utilities
- Natural Gas Available, Electricity Connected, Natural Gas Connected
- Water Source
- Public
- Zoning
- RESI
Interior Features
8 items
- Appliances
- Dishwasher, Disposal, Microwave, Range
- Cooling
- Central Air
- Flooring
- Carpet, Vinyl
- Heating
- Central
- Interior
- High Ceilings, Open Floorplan, Stone Counters, Walk-In Closet(s)
Rooms
| Room | Dimensions | Level | Features |
|---|---|---|---|
| Great Room | 23x17 | First | |
| Kitchen | 11x10 | First | |
| Master Bedroom | 14x17 | First |
Exterior Features
2 items
- Construction Details
- Block, Stone, Stucco
- Roof
- Shingle
Community Features
6 items
- Association Fee
- $35.15
- Association Fee Frequency
- Quarterly
- Community Features
- Playground, Pool
- MLS Area
- 33547 - Lithia
- Township
- 31
- Roads
- Asphalt
Location
12908 Steed Trace Loop, Lithia, FL 33547 · 33547 - Lithia


Neighborhood & Commute
ZIP Code 33547
- Median household income
- $116,395
- Income per person
- $44,071
- Households
- 8,652
- Average household size
- 3.13
- Median age
- 36.5
Source: Walk Score.
Disclosure: Community information and market data powered by Constellation Data Labs. Information is deemed reliable but not guaranteed.
Schools
- Elementary School
- Pinecrest-HB
- Middle School
- Barrington Middle
- High School
- Newsome-HB
Price & Status History
- Listing updated with changes from the MLS®
- Status changed to Closed
- Price changed to $629,990
Friends & Family
Similar Homes
For sale in Lithia, single family residence, within 20% of this price.
 $664,000Single Family Residence SoldSold5Beds3Total Baths2,653Sqft15105 TEALRISE WAYLITHIA, FL 33547FISHHAWK RANCH PH 2 PRCL Subdivision
 $668,689Single Family Residence SoldSold4Beds3Total Baths2,562Sqft14986 RIDER PASS DRIVELITHIA, FL 33547HINTON HAWKSTONE PHASE 2B1 LOT 17 BLOCK 40 Subdivision
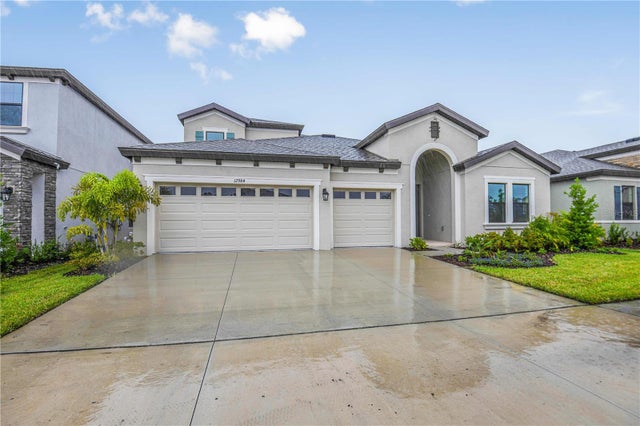 $670,000Single Family Residence SoldSold4Beds4Total Baths3,198Sqft12984 STEED TRACE LOOPLITHIA, FL 33547HINTON HAWKSTONE PHASE 1A2 LOT 26 BLOCK 21 Subdivision
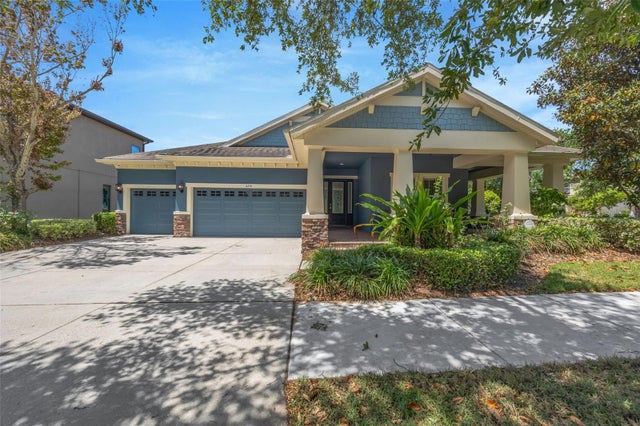 $675,000Single Family Residence SoldSold4Beds3Total Baths2,684Sqft5201 SPARROWGLEN PLACELITHIA, FL 33547STARLING AT FISHHAWK PH 2C-2 Subdivision