

For SaleSingle Family ResidenceActive
810 Dengar Avenue
Haines City, FL 33844
$339,000
1 Day On Site
- 4Beds
- 3Baths2 full, 1 half
- 2,200Sq Ft
- $154Per Sq Ft
- 0.14Acres
- 2005Built
- Subdivision
- Randa Ridge Ph 01
- County
- Polk
- MLS®
- S5160837
Overview
*Ready to move in!! Completely updated! This spacious 4-bedroom, 2-bath, PLUS half-bath on first floor, is located on a quiet street in the popular Randa Ridge community. Close to schools, restaurants, shopping etc. Freshly painted inside and outside! Updated throughout with luxury vinyl flooring, the first floor has lots of space in the kitchen, living room, dining room, and an extra room which can be used as a study, den, office, playroom etc. The brand new kitchen with granite worktops has lots of counter space, and an island in the center. Brand new appliances come with this home - the refrigerator, range, microwave, dishwasher, and there is plenty of room for a breakfast table. The patio doors open from the kitchen into a covered back porch with an additional outside patio area - perfect for seating, and enjoying the private, fenced-in back yard. A separate laundry room has a brand new washer and dryer, and that leads to the double garage with remote door opener. The seller has included two brand new large screen TV's also, one in the living room, and one in the primary bedroom. New hot water tank, new bathrooms, new stairs, new appliances. Upstairs there are four large bedrooms with plenty of closet space, and the primary bathroom has a new bath, dual sinks, and separate toilet and shower area. Just bring your furniture and clothes and move right in! Call now for more information!***
Listing Snapshot
- Price
- $339,000
- Days On Site
- 1 Days
- Bedrooms
- 4
- Inside Area (SqFt)
- 2,200 sqft
- Total Baths
- 3
- Full Baths
- 2
- Partial Baths
- 1
- Lot Size
- 0.14 Acres
- Year Built
- 2005
- MLS® Number
- S5160837
- Status
- Active
- Property Tax
- $5,371.74 (2025)
- HOA/Condo/Coop Fees
- $15 monthly
- Sq Ft Source
- Public Records
Property Details
General Features
14 items
- Acres
- 0.14
- Attached Garage
- Yes
- Direction Faces
- Southwest
- Foundation
- Slab
- Garage
- Yes
- Garage Spaces
- 2
- Levels
- Two
- Number Of Stories
- 2
- Parking
- Driveway, Garage Door Opener, Attached
- Pets
- Dogs OK
- Property Sub Type
- Single Family Residence
- Sewer
- Public Sewer
- SqFt Total
- 2,662
- Water Source
- Public
Interior Features
15 items
- Appliances
- Dishwasher, Dryer, Microwave, Range, Refrigerator, Washer
- Cooling
- Central Air
- Furnished
- Unfurnished
- Heating
- Electric
- Interior
- Eat-in Kitchen, Stone Counters
- Laundry Features
- Inside, Laundry Room
Rooms
| Room | Dimensions | Level | Features |
|---|---|---|---|
| Bedroom 2 | 11x11 | Second | |
| Bedroom 3 | 11x10 | Second | |
| Bedroom 4 | 14x11 | Second | |
| Den | 18x14 | First | |
| Dining Room | 14x11 | First | |
| Kitchen | 18x14 | First | |
| Living Room | 21x14 | First | |
| Master Bathroom | 18x7 | Second | |
| Master Bedroom | 16x14 | Second |
Exterior Features
5 items
- Construction Details
- Cement Siding, Concrete
- Exterior
- Garden, Private Yard
- Fencing
- Fenced
- Patio And Porch
- Rear Porch, Screened
- Roof
- Shingle
Community Features
7 items
- Association Fee
- $180.0
- Association Fee Frequency
- Annually
- Community Features
- Playground
- MLS Area
- 33844 - Haines City/Grenelefe
- Township
- 27
- Financing Terms Available
- Cash, Conventional, FHA
- Roads
- Asphalt
Location
810 Dengar Avenue, Haines City, FL 33844 · 33844 - Haines City/Grenelefe


Neighborhood & Commute
ZIP Code 33844
- Median household income
- $54,489
- Income per person
- $26,900
- Households
- 22,123
- Average household size
- 2.71
- Median age
- 40.8
Source: Walk Score.
Disclosure: Community information and market data powered by Constellation Data Labs. Information is deemed reliable but not guaranteed.
Schools
- Elementary School
- Horizons Elementary
- Middle School
- Daniel Jenkins Academy of Technology Middle
- High School
- Ridge Community Senior High
Price & Status History
- Listing updated with changes from the MLS®
- Status changed to Active
- Listing first seen on site
Friends & Family
Similar Homes
For sale in Haines City, single family residence, within 20% of this price.
 $389,990Single Family Residence For SaleActive4Beds3Total Baths2,061Sqft2017 STONE WALL COURTHAINES CITY, FL 33844HAMILTON BLUFF SUBDIVISION PHASES 1 & 2 Subdivision
 $389,999Single Family Residence For SaleActive5Beds3Total Baths3,011Sqft1704 VANILLA STREETHAINES CITY, FL 33844SCENIC TERRACE Subdivision
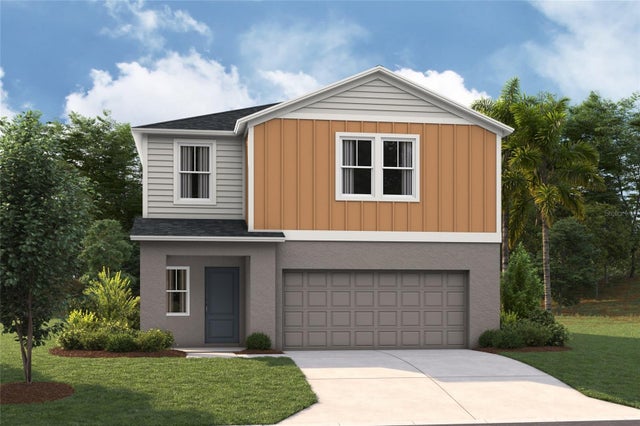 $389,999Single Family Residence For SaleActive5Beds3Total Baths3,011Sqft1755 VANILLA STREETHAINES CITY, FL 33844SCENIC TERRACE Subdivision
 $390,000Single Family Residence For SaleActive4Beds3Total Baths1,833Sqft190 MINNIEHAHA CIRCLEHAINES CITY, FL 33844CALABAY PARK AT TOWER LAKE PH 02 Subdivision