

For SaleSingle Family ResidenceActive
2017 Stone Wall Court
Haines City, FL 33844
$389,990
108 Days On Site
- 4Beds
- 3Baths3 full
- 2,061Sq Ft
- $189Per Sq Ft
- 0.2Acres
- 2026Built
- Subdivision
- Hamilton Bluff Subdivision Phases 1 & 2
- County
- Polk
- MLS®
- O6427535
Overview
Under Construction. Ready in October 2026! Welcome to the Castaway Multi-Gen floor plan-designed in-law suite with kitchenette , 3-bath home offering comfortable and functional living. Featuring a traditional elevation. The open-concept layout seamlessly connects the kitchen, dining, and living spaces, creating an ideal setting for entertaining and everyday living. The kitchen overlooks the main living area and offers ample cabinetry with modern finishes. The spacious primary suite is tucked at the rear of the home and features an ensuite bath and a walk-in shower. A covered lanai extends the living space outdoors, perfect for relaxing or enjoying the backyard. This home combines modern design, functionality, and comfort throughout
Listing Snapshot
- Price
- $389,990
- Days On Site
- 108 Days
- Bedrooms
- 4
- Inside Area (SqFt)
- 2,061 sqft
- Total Baths
- 3
- Full Baths
- 3
- Partial Baths
- 0
- Lot Size
- 0.2 Acres
- Year Built
- 2026
- MLS® Number
- O6427535
- Status
- Active
- Property Tax
- $3,391.83 (2025)
- HOA/Condo/Coop Fees
- $52 monthly
- Sq Ft Source
- Builder
Property Details
General Features
20 items
- Acres
- 0.2
- Attached Garage
- Yes
- Direction Faces
- North
- Foundation
- Slab
- Garage
- Yes
- Garage Spaces
- 2
- Green Energy Efficient
- Appliances, HVAC, Thermostat, Water Heater, Windows
- Home Warranty
- Yes
- Levels
- One
- Parking
- Garage Door Opener, On Street, Attached
- Pets
- Breed Restrictions
- Property Condition
- Under Construction, New Construction
- Property Sub Type
- Single Family Residence
- Security
- Smoke Detector(s)
- Sewer
- Public Sewer
- SqFt Total
- 2,461
- Style
- Traditional
- Utilities
- Electricity Connected, Sewer Connected, Water Connected
- Water Source
- Public
- Zoning
- RES
Interior Features
18 items
- Appliances
- Dishwasher, Disposal, Electric Water Heater, Microwave, Range
- Cooling
- Central Air
- Flooring
- Carpet, Ceramic Tile
- Furnished
- Unfurnished
- Heating
- Central, Electric, Heat Pump
- Interior
- Eat-in Kitchen, High Ceilings, Open Floorplan, Smart Home, Stone Counters, Walk-In Closet(s), In-Law Floorplan
- Laundry Features
- Electric Dryer Hookup, Inside, Laundry Room, Washer Hookup
- Window Features
- Double Pane Windows, Low Emissivity Windows
Rooms
| Room | Dimensions | Level | Features |
|---|---|---|---|
| Bathroom 2 | First | ||
| Bathroom 3 | First | ||
| Bedroom 2 | 11x10 | First | |
| Bedroom 3 | 11x10 | First | |
| Bedroom 4 | 11x9 | First | |
| Kitchen | First | ||
| Laundry | First | ||
| Living Room | First | ||
| Master Bathroom | First | ||
| Master Bedroom | 13x15 | First |
Exterior Features
6 items
- Construction Details
- Block, Concrete, Stucco
- Exterior
- Other
- Lot Features
- Cleared, Landscaped, Paved
- Patio And Porch
- Porch
- Roof
- Shingle
- Windows/Doors
- Double Pane Windows, Low Emissivity Windows
Community Features
8 items
- Association Amenities
- Clubhouse, Park, Pool, Trail(s)
- Association Fee
- $52.0
- Association Fee Frequency
- Monthly
- Community Features
- Clubhouse, Park, Pool, Sidewalks
- MLS Area
- 33844 - Haines City/Grenelefe
- Township
- 28
- Financing Terms Available
- Cash, Conventional, FHA, VA Loan
- Roads
- Asphalt, Paved
Location
2017 Stone Wall Court, Haines City, FL 33844 · 33844 - Haines City/Grenelefe


Neighborhood & Commute
ZIP Code 33844
- Median household income
- $54,489
- Income per person
- $26,900
- Households
- 22,123
- Average household size
- 2.71
- Median age
- 40.8
Source: Walk Score.
Disclosure: Community information and market data powered by Constellation Data Labs. Information is deemed reliable but not guaranteed.
Schools
- Elementary School
- Alta Vista Elem
- Middle School
- Lake Marion Creek Middle
- High School
- Haines City Senior High
Price & Status History
- Listing updated with changes from the MLS®
- Price changed to $389,990
- Listing first seen on site
- Status changed to Active
Friends & Family
Similar Homes
For sale in Haines City, single family residence, within 20% of this price.
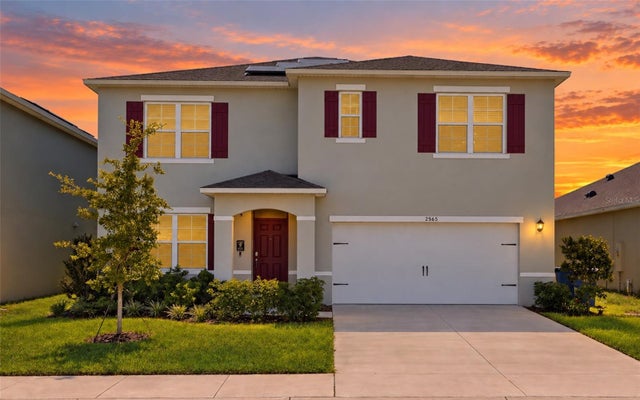 $399,900Single Family Residence For SaleActive5Beds3Total Baths2,674Sqft2565 TRINIDAD ROADHAINES CITY, FL 33844HAMMOCK RESERVE PH 4 Subdivision
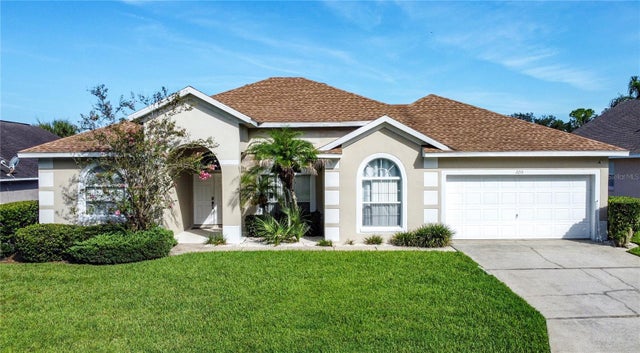 $399,995Single Family Residence For SaleActive5Beds3Total Baths2,150Sqft2216 MALLORY CIRHAINES CITY, FL 33844SOUTHERN DUNES / CARIBBEAN COVE Subdivision
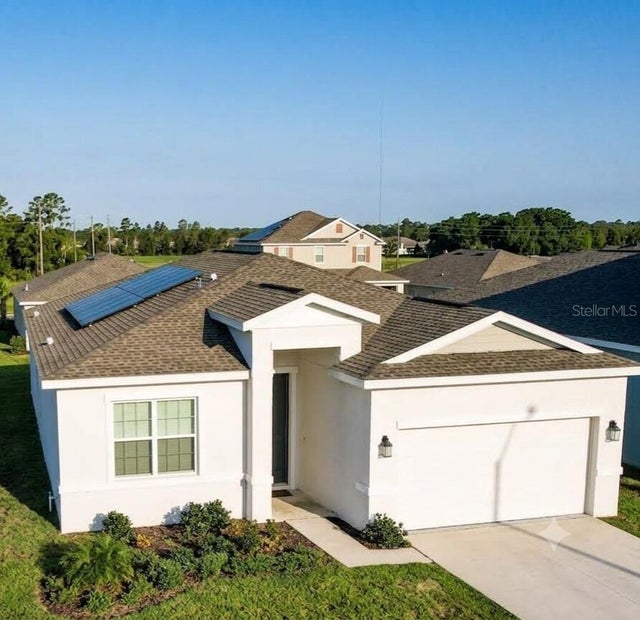 $399,999Single Family Residence For SaleActive4Beds3Total Baths2,109Sqft1971 POND PINE COURTHAINES CITY, FL 33844CYPRESS PARK ESTATES Subdivision
 $399,999Single Family Residence For SaleActive4Beds4Total Baths2,404Sqft183 MITCHELLS MANORHAINES CITY, FL 33844BALMORAL ESTATES Subdivision