

For SaleSingle Family ResidenceActive
7002 Phillips Cove Court
Orlando, FL 32819
$1,595,000
27 Days On Site
- 5Beds
- 5Baths4 full, 1 half
- 3,652Sq Ft
- $437Per Sq Ft
- 0.18Acres
- 2007Built
- Subdivision
- Phillips Cove
- County
- Orange
- MLS®
- S5160000
Overview
Extensively Remodeled Luxury Home in Gated Phillips Cove – Dr. Phillips! Experience luxury living in this beautifully remodeled 5-bedroom, 4.5-bath executive home in the exclusive gated community of Phillips Cove. Thoughtfully upgraded throughout, this exceptional residence combines elegant finishes, modern decor style, and inviting spaces for everyday living and entertaining. Large Primary Ensuite Bedroom on First Floor Faces Rear Pool with additional Guest Ensuite Bedroom downstairs. Additional Three Bedrooms and Spacious Loft Upstairs With New Mohawk Plank Wood Floors. The new gourmet kitchen features all-new cabinetry, premium Cambria quartz countertops, elegant brass cabinet pulls, a 6-burner gas cooktop range, double ovens, and a Bosch dishwasher. A whole-house Eco water system adds comfort and convenience. Newly remodeled bathrooms, fresh interior paint, and new Mohawk wood flooring throughout complete the transformation. The living room makes a striking impression with a handcrafted custom entertainment wall featuring an integrated entertainment center and beautifully underlit display shelves. Additional highlights include a dramatic two-story entry with Quartz Surround Electric Fireplace and LED lighting, spacious loft, and stylish wet bar/coffee station with a beverage cooler. Enjoy outdoor living in the private backyard, featuring a heated swimming pool with new equipment and a spacious covered lanai surrounded by mature landscaping. The updated two-car garage offers finished flooring and organized storage. Phillips Cove is an intimate gated community of just 32 homes, conveniently located minutes from Restaurant Row, Universal Studios, Trader Joe’s, WholeFoods, Publix, the YMCA, shopping, and highly rated Dr Phillips schools. Move-in-ready luxury, extensive new renovations, and an exceptional Dr. Phillips location make this home a must-see. View 3D Tour at Link and Schedule your private showing today!
Listing Snapshot
- Price
- $1,595,000
- Days On Site
- 27 Days
- Bedrooms
- 5
- Inside Area (SqFt)
- 3,652 sqft
- Total Baths
- 5
- Full Baths
- 4
- Partial Baths
- 1
- Lot Size
- 0.18 Acres
- Year Built
- 2007
- MLS® Number
- S5160000
- Status
- Active
- Property Tax
- $14,867 (2025)
- HOA/Condo/Coop Fees
- $491 monthly
- Sq Ft Source
- Public Records
Property Details
General Features
17 items
- Acres
- 0.18
- Attached Garage
- Yes
- Direction Faces
- South
- Foundation
- Slab
- Garage
- Yes
- Levels
- Two
- Number Of Stories
- 2
- Parking
- Garage Door Opener, On Street, Parking Pad, Attached
- Pets
- Cats OK, Dogs OK, Yes
- Property Sub Type
- Single Family Residence
- Security
- Smoke Detector(s)
- Sewer
- Public Sewer
- SqFt Total
- 4,386
- Style
- Mediterranean
- Utilities
- Cable Available, Electricity Connected, Propane, Sewer Connected, Underground Utilities, Water Connected
- Water Source
- Public
- Zoning
- R-3
Interior Features
23 items
- Appliances
- Bar Fridge, Convection Oven, Dishwasher, Disposal, Dryer, Electric Water Heater, Freezer, Ice Maker, Microwave, Range, Range Hood, Refrigerator, Washer
- Cooling
- Central Air, Zoned
- Fireplace
- Yes
- Fireplace Features
- Decorative, Electric, Living Room
- Flooring
- Ceramic Tile, Wood
- Furnished
- Unfurnished
- Heating
- Electric, Zoned
- Interior
- Crown Molding, Eat-in Kitchen, High Ceilings, Open Floorplan, Vaulted Ceiling(s), Walk-In Closet(s), Wet Bar
- Laundry Features
- Laundry Room
- Window Features
- Window Coverings, Blinds, Drapes, Tinted Windows, Window Treatments
Rooms
| Room | Dimensions | Level | Features |
|---|---|---|---|
| Balcony/Porch/Lanai | 26.5x11 | Ceiling Fan(s) | |
| Bedroom 2 | 12.4x11.9 | ||
| Bedroom 3 | 17x12.7 | ||
| Bedroom 4 | 17.5x14.4 | ||
| Bedroom 5 | 21x14.3 | ||
| Dinette | 18.5x10.1 | ||
| Family Room | 18.11x26.5 | ||
| Kitchen | 14.8x10.1 | Kitchen Island | |
| Laundry | 9.4x6.5 | ||
| Living Room | 28.3x19.7 | ||
| Loft | 20x16 | ||
| Master Bathroom | 14.11x12.9 | Double Vanity | |
| Master Bedroom | 19.1x14.4 | Ceiling Fan(s) |
Exterior Features
9 items
- Construction Details
- Block, Stucco
- Exterior
- Lighting
- Fencing
- Fenced, Vinyl
- Lot Features
- Cul-De-Sac
- Patio And Porch
- Covered
- Pool Features
- In Ground, Gunite, Heated, Tile, Private
- Private Pool
- Yes
- Roof
- Tile
- Windows/Doors
- Window Coverings, Blinds, Drapes, Tinted Windows, Window Treatments
Community Features
7 items
- Association Fee
- $491.0
- Association Fee Frequency
- Monthly
- Community Features
- Gated, Street Lights
- MLS Area
- 32819 - Orlando/Bay Hill/Sand Lake
- Township
- 23
- Financing Terms Available
- Cash, Conventional
- Roads
- Asphalt
Location
7002 Phillips Cove Court, Orlando, FL 32819 · 32819 - Orlando/Bay Hill/Sand Lake


Neighborhood & Commute
ZIP Code 32819
- Median household income
- $93,113
- Income per person
- $48,079
- Households
- 13,136
- Average household size
- 2.41
- Median age
- 41.9
Source: Walk Score.
Disclosure: Community information and market data powered by Constellation Data Labs. Information is deemed reliable but not guaranteed.
Schools
- Elementary School
- Dr. Phillips Elem
- Middle School
- Southwest Middle
- High School
- Dr. Phillips High
Price & Status History
- Listing updated with changes from the MLS®
- Status changed to Active
- Listing first seen on site
Friends & Family
Similar Homes
For sale in Orlando, single family residence, within 20% of this price.
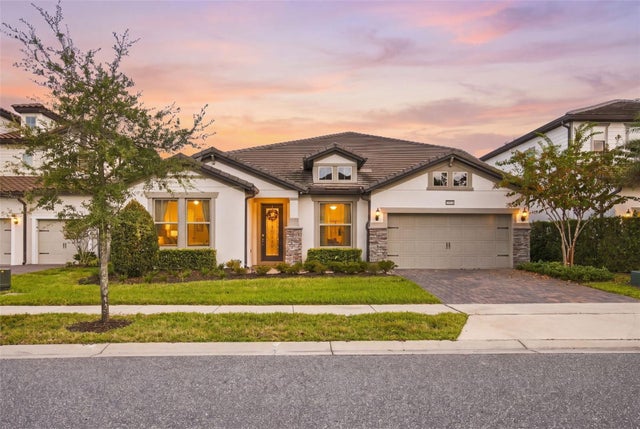 $1,690,000Single Family Residence For SaleActive6Beds5Total Baths4,359Sqft7643 WANDERING WAYORLANDO, FL 32836PHILLIPS GROVE TR I Subdivision
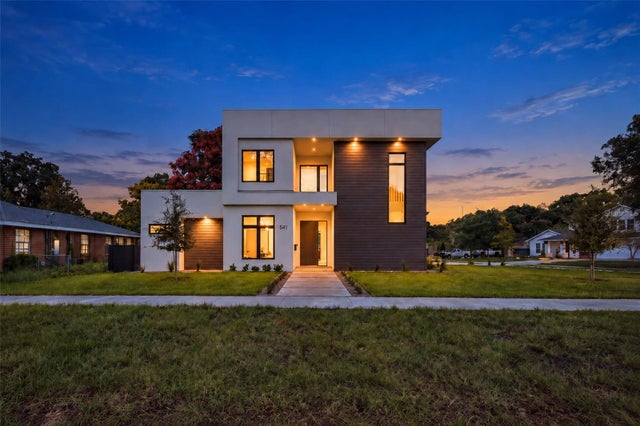 $1,695,000Single Family Residence For SaleActive4Beds4Total Baths3,180Sqft541 BUCKMINSTER CIRCLEORLANDO, FL 32803WELLBORN C PHILLIPS REPLAT Subdivision
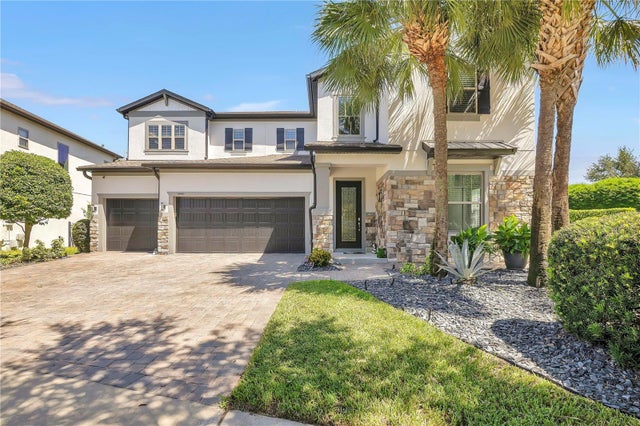 $1,695,000Single Family Residence For SaleActive5Beds5Total Baths4,222Sqft9443 ROYAL ESTATES BOULEVARDORLANDO, FL 32836ROYAL LEGACY ESTATES Subdivision
 New Listing · 2 weeks on site$1,699,000Single Family Residence For SaleActive4Beds4Total Baths2,806Sqft10457 CROMWELL GROVE TERRACEORLANDO, FL 32827LAKE NONA ESTATES Subdivision