

For SaleSingle Family ResidenceActive
3029 Barbados Ln
Haines City, FL 33844
$350,000
30 Days On Site
- 4Beds
- 3Baths3 full
- 1,546Sq Ft
- $226Per Sq Ft
- 0.15Acres
- 2003Built
- Subdivision
- Southern Dunes / Kokomo Bay Ph 01
- County
- Polk
- MLS®
- S5158591
Overview
Fully furnished 4-bedroom, 3-bathroom pool home in gated Southern Dunes, offered turnkey with a 2025 roof, 2026 water heater, short-term rental management in place, and no CDD fee.
This Lagoon floor plan has been carefully maintained and updated by its current owners. Recent improvements include a new roof (2025), new water heater (2026), HVAC (2020), new washer and dryer, new pool filter, and new comfort-height toilets. The home is sold with its modern, coordinated furnishings, so it is ready to use from day one, whether you plan to run it as a short-term rental, keep it as a winter retreat, or live in it full time.
Outside, the large pool deck and covered lanai give you plenty of space to entertain, swim, or enjoy a quiet evening outdoors.
HOA dues are approximately $74 per month and include the 24-hour manned gate and the community pool. Southern Dunes residents enjoy a championship golf course, a clubhouse with a restaurant and bar, a fitness center, tennis courts, a playground, fishing, and golf-cart-friendly living. Shopping, dining, and US-27 are just minutes away; Disney is a short drive, and Orlando International Airport is about 45 minutes away.
A private pool, turnkey furnishings, and short-term rental flexibility at this price are hard to find. Schedule your private showing today.
Listing Snapshot
- Price
- $350,000
- Days On Site
- 30 Days
- Bedrooms
- 4
- Inside Area (SqFt)
- 1,546 sqft
- Total Baths
- 3
- Full Baths
- 3
- Partial Baths
- 0
- Lot Size
- 0.15 Acres
- Year Built
- 2003
- MLS® Number
- S5158591
- Status
- Active
- Property Tax
- $5,909.81 (2026)
- HOA/Condo/Coop Fees
- $74.03 monthly
- Sq Ft Source
- Public Records
Property Details
General Features
17 items
- Acres
- 0.15
- Attached Garage
- Yes
- Direction Faces
- North
- Foundation
- Slab
- Garage
- Yes
- Garage Spaces
- 2
- Levels
- One
- Parking
- Driveway, Garage Door Opener, Attached
- Pets
- Yes
- Property Sub Type
- Single Family Residence
- Security
- Closed Circuit Camera(s), Fire Alarm, Gated Community, Security Gate, Security System, Security System Leased, Smoke Detector(s)
- Sewer
- Public Sewer
- SqFt Total
- 2,157
- Style
- Traditional
- Utilities
- Cable Available, Cable Connected, Electricity Connected, Sewer Connected, Water Connected
- Water Source
- Public
- Zoning
- SFR
Interior Features
20 items
- Appliances
- Dishwasher, Disposal, Dryer, Electric Water Heater, Microwave, Range, Refrigerator, Washer
- Cooling
- Central Air
- Flooring
- Ceramic Tile
- Furnished
- Furnished
- Heating
- Central, Electric
- Interior
- Eat-in Kitchen, Walk-In Closet(s)
- Laundry Features
- Inside
- Window Features
- Window Coverings, Blinds, Window Treatments
Rooms
| Room | Dimensions | Level | Features |
|---|---|---|---|
| Bathroom 2 | 5.11x7.6 | First | Description - Room7 |
| Bathroom 3 | 5.4x8.7 | First | Description - Room9 |
| Bedroom 2 | 10.5x11.8 | First | Description - Room6 |
| Bedroom 3 | 10.6x10 | First | Description - Room8 |
| Bedroom 4 | 10.5x9.1 | First | Description - Room10 |
| Dining Room | 6.6x8 | First | Description - Room2 |
| Family Room | 10.1x13.8 | First | Ceiling Fan(s) |
| Kitchen | 11.1x9 | First | Pantry, Stone Counters, Description - Room1 |
| Laundry | 7.8x7 | First | |
| Living Room | 1812x19 | First | Description - Room3 |
| Master Bathroom | 9.7x5 | First | Description - Room5 |
| Master Bedroom | 11.9x14.3 | First | Ceiling Fan(s), Description - Room4 |
Exterior Features
10 items
- Construction Details
- Block, Stucco
- Exterior
- Garden
- Lot Features
- Corner Lot, Landscaped, Near Golf Course, Paved
- Patio And Porch
- Rear Porch, Screened
- Pool Features
- Gunite, Heated, In Ground, Screen Enclosure, Tile, Private
- Private Pool
- Yes
- Roof
- Shingle
- View
- Garden, Pool
- Waterview
- Garden, Pool
- Windows/Doors
- Window Coverings, Blinds, Window Treatments
Community Features
8 items
- Association Amenities
- Clubhouse, Fitness Center, Playground, Pool, Recreation Facilities, Tennis Court(s)
- Association Fee
- $222.08
- Association Fee Frequency
- Quarterly
- Community Features
- Gated, Clubhouse, Fitness Center, Golf, Park, Playground, Pool, Sidewalks, Tennis Court(s)
- MLS Area
- 33844 - Haines City/Grenelefe
- Township
- 27
- Financing Terms Available
- Cash, Conventional, FHA, VA Loan
- Roads
- Asphalt, Paved
Location
3029 Barbados Ln, Haines City, FL 33844 · 33844 - Haines City/Grenelefe


Neighborhood & Commute
ZIP Code 33844
- Median household income
- $54,489
- Income per person
- $26,900
- Households
- 22,123
- Average household size
- 2.71
- Median age
- 40.8
Source: Walk Score.
Disclosure: Community information and market data powered by Constellation Data Labs. Information is deemed reliable but not guaranteed.
Schools
- Elementary School
- Horizons Elementary
- High School
- Ridge Community Senior High
Price & Status History
- Listing updated with changes from the MLS®
- Listing first seen on site
- Status changed to Active
Friends & Family
Similar Homes
For sale in Haines City, single family residence, within 20% of this price.
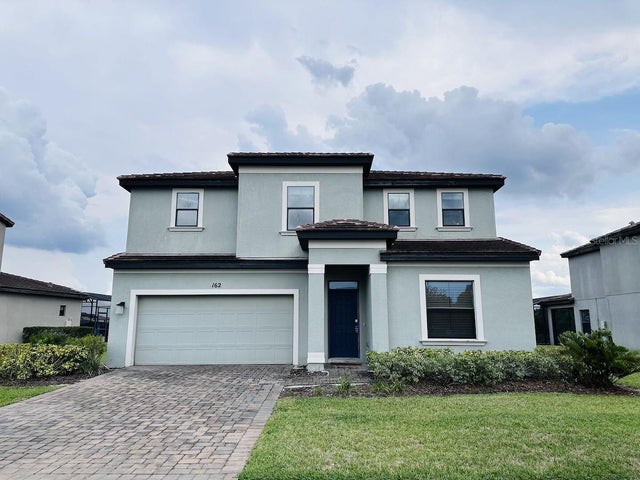 $394,900Single Family Residence For SaleActive4Beds5Total Baths2,537Sqft162 KENNY BOULEVARDHAINES CITY, FL 33844BALMORAL ESTATES Subdivision
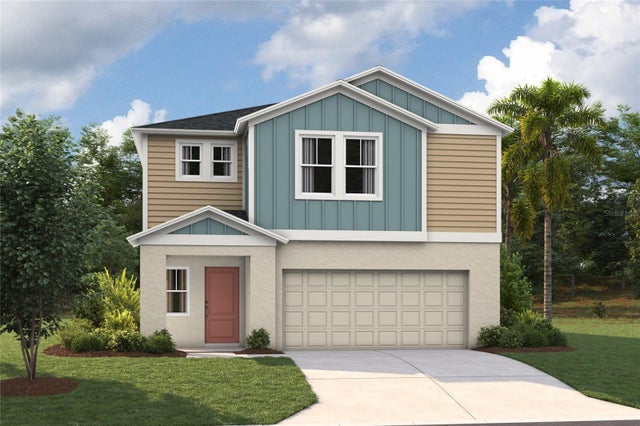 New Listing · 3 days on site$398,754Single Family Residence For SaleActive5Beds3Total Baths3,016Sqft1775 VANILLA STREETHAINES CITY, FL 33844SCENIC TERRACE Subdivision
 $399,000Single Family Residence For SaleActive5Beds3Total Baths2,696Sqft701 SILVER PALM DRIVEHAINES CITY, FL 33844CYPRESS PARK ESTATES Subdivision
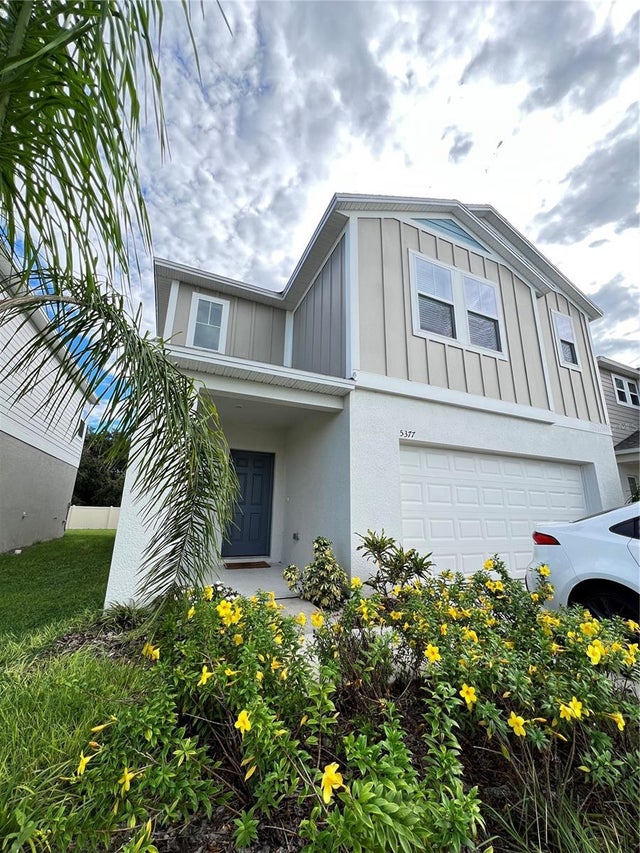 $399,000Single Family Residence For SaleActive5Beds3Total Baths2,539Sqft5377 MADDIE DRIVEHAINES CITY, FL 33844HAMMOCK RESERVE PH 3 Subdivision