

SoldSingle Family ResidenceSold
16689 Broadwater Avenue
Winter Garden, FL 34787
$2,175,000
- 7Beds
- 7Baths6 full, 1 half
- 5,283Sq Ft
- $412Per Sq Ft
- 0.36Acres
- 2016Built
- Subdivision
- Twinwaters
- County
- Orange
- MLS®
- S5138032
Overview
Perfectly positioned within Twinwaters, one of Winter Garden’s most sought-after communities, this remarkable 7-bedroom, 6.5-bath residence captures the essence of refined Florida living. Built in 2016 and extensively upgraded, it now combines modern sophistication with timeless design — offering over 5,200 square feet of thoughtfully curated space designed for both relaxation and entertaining. The home enjoys access to private, motorized Johns Lake, offering opportunities for boating, paddleboarding, and lakefront leisure, with ample room for a future dock and a resort-style pool to complete the lakeside lifestyle. Step inside a transformed space. Newly installed luxury vinyl plank flooring extends throughout the home, while new tempered-glass stair railings and upgraded LED lighting add a bright, contemporary edge. Every bathroom has been reimagined with custom cabinetry, quartz surfaces, frameless glass showers, and elegant fixtures. The primary suite, located on the main level, has been completely redefined into a private retreat featuring a custom-built headboard wall, floating side tables with integrated lighting, and a spa-like bath with slate tile, a freestanding tub, quartz counters, and a modern smart bidet toilet. A second ensuite bedroom on the lower level offers flexibility for multi-generational living or guest accommodations. The heart of the home centers around a grand living area, anchored by a custom-designed feature wall with an 85-inch built-in television, Samsung sound bar, and a Touchstone 84-inch recessed electric fireplace — blending architectural statement with warmth and comfort. The living area opens to an elegant dining space and a well-appointed kitchen featuring under-cabinet lighting, upgraded fixtures, and repainted cabinetry for a fresh, polished aesthetic. Smart-home features such as Schlage Encode smart locks, Ecowater purification system, Ring doorbell, and remotely controlled thermostats enhance everyday convenience. Upstairs, the entertainment experience continues with a dedicated home theater — a professionally designed space with a 120-inch built-in screen, projector, and surround sound system — See full description
Listing Snapshot
- Price
- $2,175,000
- Days On Site
- N/A
- Bedrooms
- 7
- Inside Area (SqFt)
- 5,283 sqft
- Total Baths
- 7
- Full Baths
- 6
- Partial Baths
- 1
- Lot Size
- 0.36 Acres
- Year Built
- 2016
- MLS® Number
- S5138032
- Status
- Sold
- Property Tax
- $25,803 (2025)
- HOA/Condo/Coop Fees
- $217 monthly
- Sq Ft Source
- Public Records
Property Details
General Features
17 items
- Acres
- 0.36
- Attached Garage
- Yes
- Direction Faces
- South
- Foundation
- Slab
- Garage
- Yes
- Garage Spaces
- 3
- Levels
- Two
- Parking
- Covered, Driveway, Garage Door Opener, Off Street, Attached
- Pets
- Yes
- Property Sub Type
- Single Family Residence
- Security
- Fire Alarm, Smoke Detector(s)
- Sewer
- Public Sewer
- SqFt Total
- 6,373
- Style
- Contemporary
- Utilities
- Cable Available, Cable Connected, Electricity Connected, Sewer Connected, Water Connected
- Water Source
- Public
- Zoning
- UVPUD
Interior Features
16 items
- Appliances
- Wine Refrigerator, Water Purifier, Water Softener, Bar Fridge, Convection Oven, Cooktop, Dishwasher, Disposal, Dryer, Electric Water Heater, Microwave, Range Hood, Refrigerator, Washer
- Cooling
- Central Air
- Fireplace
- Yes
- Fireplace Features
- Electric, Living Room
- Flooring
- Tile
- Furnished
- Unfurnished
- Heating
- Central, Electric
- Interior
- Tray Ceiling(s), Built-in Features, Eat-in Kitchen, High Ceilings, Open Floorplan, Stone Counters, Walk-In Closet(s), Smart Home
- Laundry Features
- Laundry Room
- Window Features
- Window Coverings, Blinds, Drapes, Window Treatments
Rooms
| Room | Dimensions | Level | Features |
|---|---|---|---|
| Dining Room | First | ||
| Kitchen | First | ||
| Laundry | Second | ||
| Living Room | First | ||
| Master Bathroom | First | ||
| Master Bedroom | First |
Exterior Features
11 items
- Construction Details
- Stone, Block, Stucco, Frame
- Exterior
- Lighting, Garden
- Fencing
- Fenced
- Lot Features
- Paved, Landscaped, Waterfront
- Patio And Porch
- Covered, Enclosed, Patio, Screened
- Roof
- Tile
- View
- Lake, Water
- Waterfront
- Yes
- Waterfront Features
- Lake Privileges, Lake Front
- Waterview
- Lake, Water
- Windows/Doors
- Window Coverings, Blinds, Drapes, Window Treatments
Community Features
8 items
- Association Amenities
- Playground, Clubhouse, Park, Pool
- Association Fee
- $217.0
- Association Fee Frequency
- Monthly
- Community Features
- Park, Playground, Pool, Sidewalks, Clubhouse, Street Lights
- MLS Area
- 34787 - Winter Garden/Oakland
- Township
- 23
- Financing Terms Available
- Cash, Conventional, VA Loan
- Roads
- Asphalt
Location
16689 Broadwater Avenue, Winter Garden, FL 34787 · 34787 - Winter Garden/Oakland


Neighborhood & Commute
ZIP Code 34787
- Median household income
- $107,074
- Income per person
- $45,946
- Households
- 30,341
- Average household size
- 2.80
- Median age
- 39.5
Source: Walk Score.
Disclosure: Community information and market data powered by Constellation Data Labs. Information is deemed reliable but not guaranteed.
Schools
- Elementary School
- Hamlin Elementary
- Middle School
- SunRidge Middle
- High School
- West Orange High
Price & Status History
- Listing updated with changes from the MLS®
- Status changed to Closed
Friends & Family
Similar Homes
For sale in Winter Garden, single family residence, within 20% of this price.
 $2,200,000Single Family Residence SoldSold6Beds5Total Baths4,769Sqft15620 PANTHER LAKE DRIVEWINTER GARDEN, FL 34787LAKESHORE PRESERVE PH 2 Subdivision
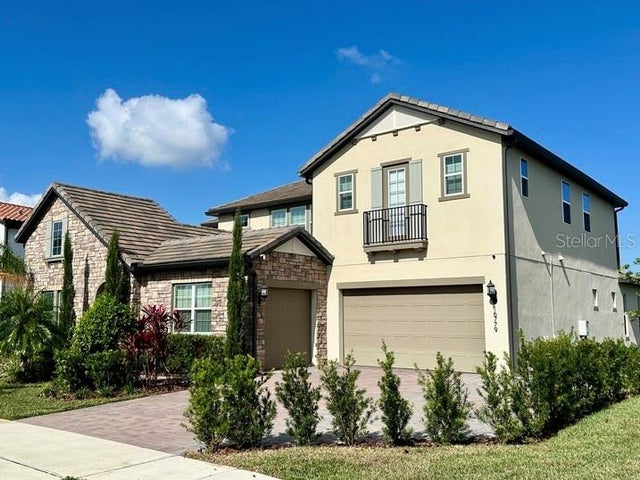 $2,225,000Single Family Residence SoldSold7Beds6Total Baths6,289Sqft16779 BROADWATER AVENUEWINTER GARDEN, FL 34787WATERSIDE Subdivision
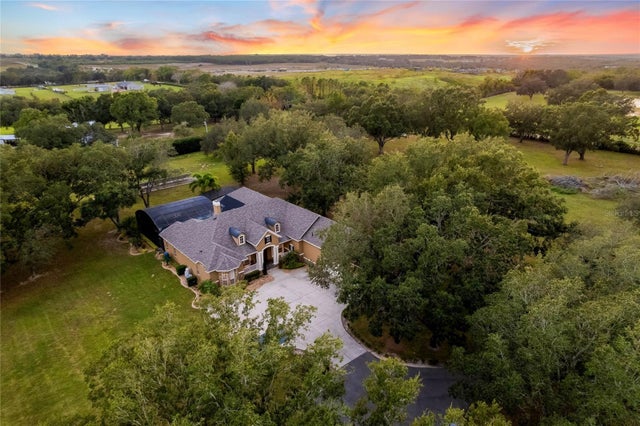 $2,250,000Single Family Residence SoldSold4Beds5Total Baths10,907Sqft17326 PHIL C PETERS ROADWINTER GARDEN, FL 34787LAKE AVALON GROVES Subdivision
 $2,300,000Single Family Residence SoldSold5Beds5Total Baths5,275Sqft15863 BURCH ISLAND COURTWINTER GARDEN, FL 34787HICKORY HAMMOCK Subdivision