

SoldSingle Family ResidenceSold
14724 Avenue Of The Rushes
Winter Garden, FL 34787
$2,385,000
- 5Beds
- 5Baths4 full, 1 half
- 5,451Sq Ft
- $438Per Sq Ft
- 2.03Acres
- 2006Built
- Subdivision
- Independence, Signature Lakes
- County
- Orange
- MLS®
- O6310358
Overview
* Waterfront Luxury in Winter Garden’s Signature Lakes * Set on 2 rare acres with 92 feet of Lake Hancock frontage, this home offers unmatched waterfront living. This impeccably maintained estate offers refined living and stunning views in Winter Garden’s premier community. With soaring ceilings, floor-to-ceiling windows, and walls of glass that open on both levels, the home blends light, space, and seamless indoor-outdoor living. The formal living room features a fireplace and sweeping views of the pool and lake. Just off the main entry, the formal dining room features dramatic molding and a statement chandelier, creating the perfect backdrop for unforgettable dinners. The adjacent home office boasts rich wood flooring, offering a quiet space for work or study. The gourmet kitchen is a chef’s dream, featuring a freestanding Wolf dual-fuel gas range, Sub-Zero refrigerator, built-in Wolf oven and microwave, wall-mounted pot filler, expansive island, custom cabinetry, and a large walk-in pantry-ideal for both intimate meals and large gatherings. The main primary suite is a serene lakeview retreat, complete with a spa-inspired bathroom, dual vanities, soaking tub, oversized walk-in shower, and custom California closets. Also on the main floor, a second lake-view suite provides a private escape for guests or multi-generational living, featuring its own Jacuzzi tub, separate shower, and custom walk-in closet. The third main-floor bedroom features an extended closet with a charming under-stair hideaway nook. It's a unique, flexible space perfect for play, storage, or even a cozy reading den. The second level media and game room are thoughtfully designed for both relaxation and entertainment. Featuring a custom-built stage, home theater setup, and a wet bar with microwave, beverage cooler, and glass-front cabinets, this a true entertainment haven! Folding French doors at the corner open fully to a spacious covered balcony, offering breathtaking panoramic views of the lake, pool, and dock. Step outside to a covered summer kitchen with built-in grill, cooktop, stone hood, and bar seating-ideal for lakeside barbecues. A spacious porch overlooks your private resort-style retreat. Anchored by a stunning 38x22 custom pool, the backyard is a showpiece of elegant design and effortless functionality. Your private outdoor retreat is designed for indulgence and ease. Surrounded by expansive travertine decking, lush tropical landscaping, and unobstructed lake views, it's the perfect setting for both serene escapes and lively entertaining. Just steps away, a private cabana features a full summer kitchen with ice maker, bathroom, and outdoor shower—offering everything you need for elevated living in true Florida style. A private dock with electric lift gives you direct access to Lake Hancock, a 479-acre recreational lake perfect for boating, watersports, and fishing. Whether you're enjoying a peaceful morning on the water or catching Disney fireworks at night, this home delivers unmatched lakefront living. Located in Independence, one of Winter Garden’s most amenity-rich communities, with two resort-style pools, two fitness centers, scenic trails, community boat ramps, tennis and basketball courts, dog parks, and two beautiful clubhouses. HOA dues include high-speed internet and basic cable. Just minutes from Hamlin Town Center, less than 10 minutes to Disney, and with easy access to the 429 for seamless travel throughout Central Florida.
Listing Snapshot
- Price
- $2,385,000
- Days On Site
- N/A
- Bedrooms
- 5
- Inside Area (SqFt)
- 5,451 sqft
- Total Baths
- 5
- Full Baths
- 4
- Partial Baths
- 1
- Lot Size
- 2.03 Acres
- Year Built
- 2006
- MLS® Number
- O6310358
- Status
- Sold
- Property Tax
- $15,435.87 (2024)
- HOA/Condo/Coop Fees
- $184.2 monthly
- Sq Ft Source
- Public Records
Property Details
General Features
18 items
- Acres
- 2.03
- Attached Garage
- Yes
- Direction Faces
- Northeast
- Foundation
- Slab
- Garage
- Yes
- Garage Spaces
- 4
- Levels
- Two
- Number Of Stories
- 2
- Parking
- Circular Driveway, Driveway, Electric Vehicle Charging Station(s), Garage Door Opener, Garage Faces Side, Attached
- Pets
- Yes
- Property Sub Type
- Single Family Residence
- Security
- Smoke Detector(s)
- Sewer
- Public Sewer
- SqFt Total
- 8,343
- Style
- Mediterranean
- Utilities
- Natural Gas Available, Natural Gas Connected, Underground Utilities
- Water Source
- Public
- Zoning
- P-D
Interior Features
25 items
- Appliances
- Dishwasher, Disposal, Dryer, Ice Maker, Microwave, Range, Range Hood, Refrigerator, Tankless Water Heater, Washer, Wine Refrigerator
- Cooling
- Central Air
- Fireplace
- Yes
- Fireplace Features
- Gas, Living Room
- Flooring
- Carpet, Tile, Wood
- Furnished
- Unfurnished
- Heating
- Central
- Interior
- Built-in Features, Coffered Ceiling(s), Crown Molding, Eat-in Kitchen, High Ceilings, Open Floorplan, Stone Counters, Walk-In Closet(s)
- Laundry Features
- Inside
- Spa
- Yes
- Window Features
- Window Coverings, Blinds, Shutters, Window Treatments
Rooms
| Room | Dimensions | Level | Features |
|---|---|---|---|
| Balcony/Porch/Lanai | 27x20 | First | |
| Bathroom 2 | 15x15 | First | Granite Counters |
| Bedroom 3 | 14x12 | First | Ceiling Fan(s) |
| Bedroom 4 | 13x13 | Second | Ceiling Fan(s) |
| Bedroom 5 | 13x12 | Second | Ceiling Fan(s) |
| Dining Room | 15x16 | First | |
| Family Room | 21x16 | First | Ceiling Fan(s) |
| Game Room | 13x21 | Second | Bar, Granite Counters |
| Kitchen | 21x21 | First | Bar, Granite Counters, Kitchen Island, Pantry |
| Living Room | 21x21 | First | |
| Master Bathroom | 18x15 | First | Granite Counters |
| Master Bedroom | 23x15 | First | Ceiling Fan(s) |
| Media Room | 15x21 | Second | |
| Primary Bedroom 2 | 20x15 | First | Ceiling Fan(s) |
Exterior Features
16 items
- Construction Details
- Block, Concrete, Stucco
- Exterior
- Balcony, Lighting, Outdoor Grill, Outdoor Kitchen, Outdoor Shower, Dock
- Fencing
- Other
- Lot Features
- Paved, Waterfront
- Other Structures
- Boat House, Cabana, Outdoor Kitchen, Storage
- Patio And Porch
- Covered, Patio, Rear Porch
- Pool Features
- Gunite, Heated, In Ground, Tile, Private
- Private Pool
- Yes
- Roof
- Tile
- Spa
- Yes
- Spa Features
- In Ground
- View
- Lake, Water, Pool
- Waterfront
- Yes
- Waterfront Features
- Lake Privileges, Lake Front
- Waterview
- Lake, Water, Pool
- Windows/Doors
- Window Coverings, Blinds, Shutters, Window Treatments
Community Features
7 items
- Association Fee
- $184.2
- Association Fee Frequency
- Monthly
- Community Features
- Fitness Center, Playground, Pool, Sidewalks, Tennis Court(s), Street Lights
- MLS Area
- 34787 - Winter Garden/Oakland
- Township
- 23
- Financing Terms Available
- Cash, Conventional
- Roads
- Asphalt
Location
14724 Avenue Of The Rushes, Winter Garden, FL 34787 · 34787 - Winter Garden/Oakland


Neighborhood & Commute
ZIP Code 34787
- Median household income
- $107,074
- Income per person
- $45,946
- Households
- 30,341
- Average household size
- 2.80
- Median age
- 39.5
Source: Walk Score.
Disclosure: Community information and market data powered by Constellation Data Labs. Information is deemed reliable but not guaranteed.
Schools
- Elementary School
- Independence Elementary
- Middle School
- Bridgewater Middle
- High School
- Horizon High School
Price & Status History
- Listing updated with changes from the MLS®
- Status changed to Closed
Friends & Family
Similar Homes
For sale in Winter Garden, single family residence, within 20% of this price.
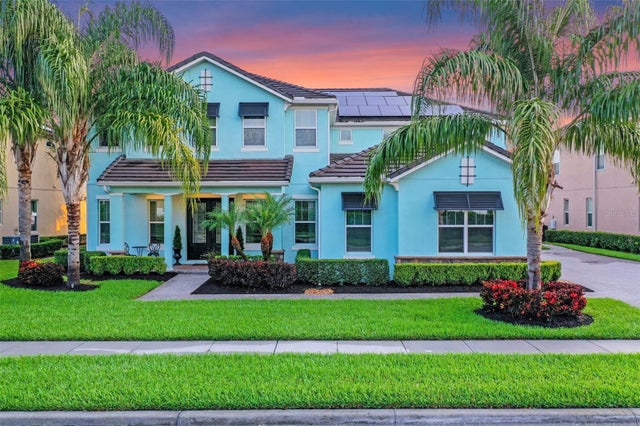 $2,461,000Single Family Residence SoldSold7Beds6Total Baths5,320Sqft7717 GREEN MOUNTAIN WAYWINTER GARDEN, FL 34787SUMMERLAKE PD PH 3A Subdivision
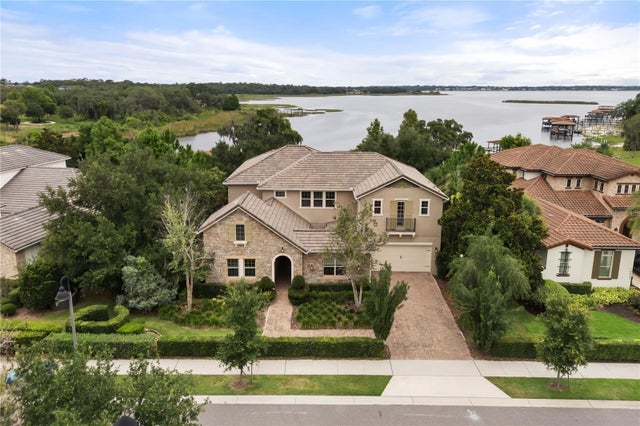 $2,500,000Single Family Residence SoldSold7Beds6Total Baths6,289Sqft16893 BROADWATER AVENUEWINTER GARDEN, FL 34787WATERSIDE 90'S Subdivision
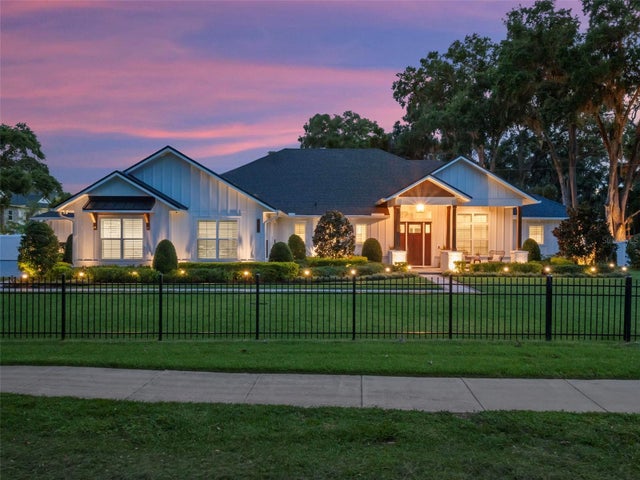 $2,500,000Single Family Residence SoldSold5Beds6Total Baths4,286Sqft340 LAKEVIEW ROADWINTER GARDEN, FL 34787ACREAGE Subdivision
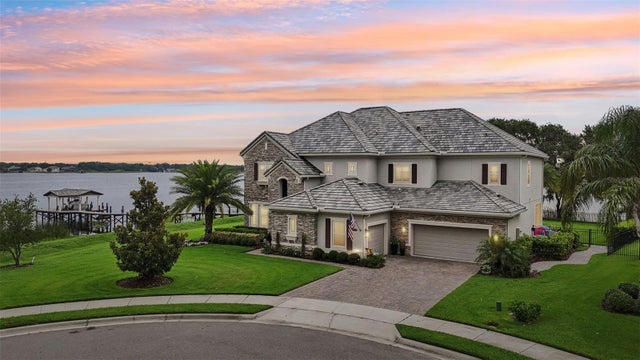 $2,532,500Single Family Residence SoldSold5Beds6Total Baths4,474Sqft15779 TANGERINE DREAM COURTWINTER GARDEN, FL 34787HICKORY HAMMOCK Subdivision