

SoldSingle Family ResidenceSold
7352 John Hancock Drive
Winter Garden, FL 34787
$2,575,000
- 5Beds
- 5Baths4 full, 1 half
- 5,084Sq Ft
- $506Per Sq Ft
- 1.67Acres
- 2022Built
- Subdivision
- West Lake Hancock Estates
- County
- Orange
- MLS®
- O6174304
Overview
PRICED TO SELL!! Step into the lap of luxury with this stunning LAKEFRONT residence in the distinguished Overlook at Hamlin community. This meticulously crafted 5-bedroom, 4.5-bathroom home, spanning over 5,000 sq ft, is a showcase of exceptional upgrades and thoughtful design.
Large wood beams throughout the downstairs create an atmosphere of sophistication. Solid core doors, reinforced walls for television hanging, and built-in internet cable outlets in many rooms underscore the commitment to quality. To add to the ambiance, the primary bedroom and the living room each feature an electric fireplace, adding warmth and elegance to these spaces contributing to the overall luxury of this exceptional residence.
The home features a large rear balcony offering breathtaking views of rocket launches, Disney, and Epcot fireworks. Automatic blinds on all back and side-facing windows and doors, along with black plantation shutters on front-facing windows, provide both convenience and style. Two master suites, one upstairs and one downstairs, offer flexibility and convenience.
The kitchen is a chef's dream with stacker cabinets, a large pantry, high-end MONOGRAM appliances, and a stainless farm sink. Additional touches include a touchless water faucet, filtered water faucet at the sink, and under-cabinet lighting.
The garage is not just a place for cars; it's a well-appointed space with insulated garage doors, a black epoxy floor, and extra shelves and built-ins. A Tesla charger adds to the modern conveniences.
The home boasts a spectacular view of Lake Hancock upon entry, with sliding living room doors leading to a spacious lanai. Enjoy Disney Magic Kingdom fireworks from the backyard, back patio, and upper balcony.
The outdoor oasis features a large pool with a spa and two gas fire bowls. The top-end pool equipment from Pentair ensures a premium experience, and the fully screened enclosure with a high roof line provides an open and expansive feel.
Upstairs, an impressive bar at the entry to the movie (cinema) room is attached to a game area, both connected to an outside balcony. The built-in refrigerator and sink add to the entertainment options.
Bathrooms feature high-end European toilets, and the master bath includes a rain shower head combination. Custom shelving in many closets enhances organization, while the laundry room boasts built-in cabinets and an extra-large upgraded box for media.
This residence is a testament to luxury living, where every detail has been carefully considered to create a home that not only meets but exceeds the highest standards of comfort and elegance.
Listing Snapshot
- Price
- $2,575,000
- Days On Site
- N/A
- Bedrooms
- 5
- Inside Area (SqFt)
- 5,084 sqft
- Total Baths
- 5
- Full Baths
- 4
- Partial Baths
- 1
- Lot Size
- 1.67 Acres
- Year Built
- 2022
- MLS® Number
- O6174304
- Status
- Sold
- Property Tax
- $5,413 (2022)
- HOA/Condo/Coop Fees
- $201.77 monthly
- Sq Ft Source
- Builder
Property Details
General Features
15 items
- Acres
- 1.67
- Attached Garage
- Yes
- Direction Faces
- Southwest
- Foundation
- Slab
- Garage
- Yes
- Garage Spaces
- 3
- Levels
- Two
- Number Of Stories
- 2
- Parking
- Attached
- Pets
- Breed Restrictions, Cats OK, Dogs OK
- Property Sub Type
- Single Family Residence
- Sewer
- Public Sewer
- SqFt Total
- 7,252
- Water Source
- Public
- Zoning
- P-D
Interior Features
22 items
- Appliances
- Dishwasher, Microwave, Range, Refrigerator
- Cooling
- Central Air
- Fireplace
- Yes
- Flooring
- Carpet, Ceramic Tile
- Heating
- Electric, Natural Gas
- Interior
- High Ceilings, Open Floorplan
- Laundry Features
- Laundry Room
- Spa
- Yes
Rooms
| Room | Dimensions | Level | Features |
|---|---|---|---|
| Balcony/Porch/Lanai | Second | ||
| Bathroom 1 | First | ||
| Bathroom 2 | First | ||
| Bedroom 2 | Second | ||
| Bedroom 3 | First | ||
| Bedroom 4 | Second | ||
| Bedroom 5 | Second | ||
| Bonus Room | Second | ||
| Foyer | First | ||
| Kitchen | First | ||
| Laundry | First | ||
| Living Room | First | ||
| Master Bedroom | First | ||
| Office | First |
Exterior Features
7 items
- Construction Details
- Block, Stucco
- Exterior
- Balcony, Lighting
- Pool Features
- Heated, Salt Water, Screen Enclosure, Private
- Private Pool
- Yes
- Roof
- Tile
- Spa
- Yes
- Spa Features
- Heated
Community Features
7 items
- Association Fee
- $201.77
- Association Fee Frequency
- Monthly
- Community Features
- Clubhouse, Fitness Center, Playground, Pool, Sidewalks
- MLS Area
- 34787 - Winter Garden/Oakland
- Township
- 23
- Financing Terms Available
- Cash, Conventional
- Roads
- Asphalt
Location
7352 John Hancock Drive, Winter Garden, FL 34787 · 34787 - Winter Garden/Oakland


Neighborhood & Commute
ZIP Code 34787
- Median household income
- $107,074
- Income per person
- $45,946
- Households
- 30,341
- Average household size
- 2.80
- Median age
- 39.5
Source: Walk Score.
Disclosure: Community information and market data powered by Constellation Data Labs. Information is deemed reliable but not guaranteed.
Schools
- Elementary School
- Independence Elementary
- Middle School
- Bridgewater Middle
- High School
- Horizon High School
Price & Status History
- Listing updated with changes from the MLS®
- Status changed to Closed
- Price changed to $2,600,000
Friends & Family
Similar Homes
For sale in Winter Garden, single family residence, within 20% of this price.
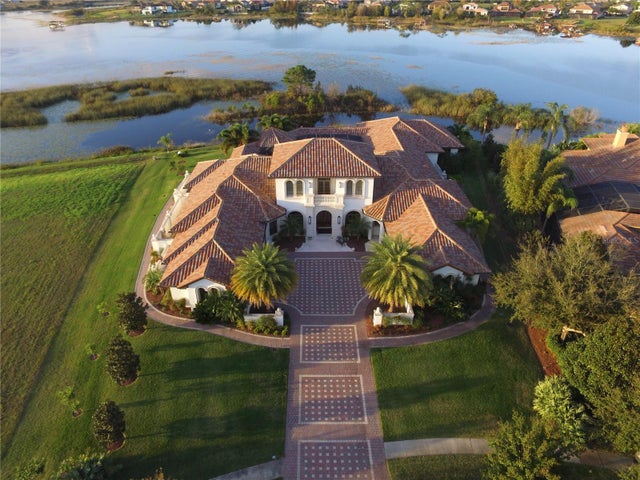 $2,600,000Single Family Residence SoldSold4Beds6Total Baths6,780Sqft14645 ISLEVIEW DRIVEWINTER GARDEN, FL 34787ISLES LAKE HANCOCK PH 02 48 06 Subdivision
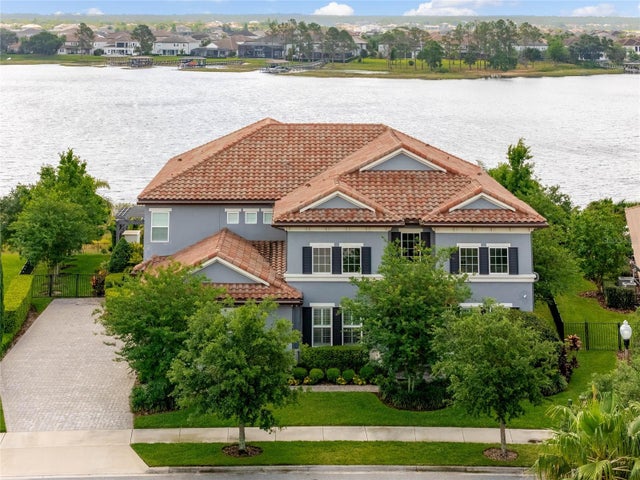 $2,600,000Single Family Residence SoldSold5Beds6Total Baths5,604Sqft15138 SHONAN GOLD DRIVEWINTER GARDEN, FL 34787OVERLOOK 2/HAMLIN PH 3 & 4 Subdivision
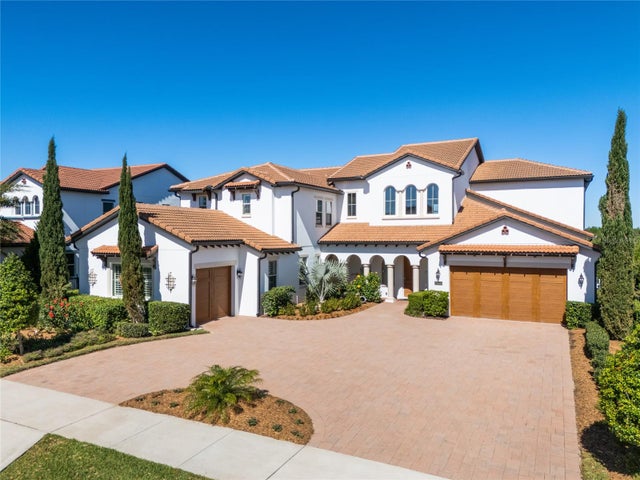 $2,540,000Single Family Residence SoldSold5Beds6Total Baths6,046Sqft15681 PANTHER LAKE DRIVEWINTER GARDEN, FL 34787LAKESHORE PRESERVE Subdivision
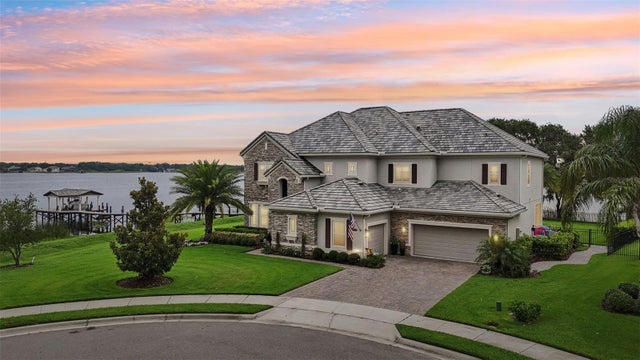 $2,532,500Single Family Residence SoldSold5Beds6Total Baths4,474Sqft15779 TANGERINE DREAM COURTWINTER GARDEN, FL 34787HICKORY HAMMOCK Subdivision