

SoldSingle Family ResidenceSold
15779 Tangerine Dream Court
Winter Garden, FL 34787
$2,532,500
- 5Beds
- 6Baths4 full, 2 half
- 4,474Sq Ft
- $566Per Sq Ft
- 0.7Acres
- 2017Built
- Subdivision
- Hickory Hammock
- County
- Orange
- MLS®
- O6315370
Overview
This one-of-a-kind, custom-designed lakefront estate sits at the very tip of a private island peninsula behind two exclusive gates, offering an unmatched lifestyle of privacy, tranquility, and luxury. With 350 linear feet of private lake frontage, you’ll enjoy both stunning sunrises and sunsets, plus unobstructed panoramic water views from nearly every angle.
Set on one of the most desirable and private lots available, this estate spans over 4,500 square feet of impeccably designed interior space with a long list of upgrades. The approach to the home features an expanded paver driveway and walkway, resort-style landscaping, and aluminum fencing. At the water's edge, a 130-foot Hodgskins dock awaits, complete with an 8,500-pound boat lift, water, and power—perfect for lake enthusiasts. The wraparound shoreline provides a natural, tranquil buffer and enhances the breathtaking scenery.
The outdoor living experience is truly exceptional. A stunning resort-style pool features elegant water elements, custom lighting, and professional curbing that elevates the landscaping while keeping maintenance low. The fully equipped summer kitchen includes Dekton countertops, a built-in grill, sink, ice maker, and ample prep space—ideal for hosting gatherings. Tongue-and-groove wood-paneled ceilings add architectural charm to the covered patio, while motorized retractable screens provides comfort throughout the year. Additional exterior features include custom landscape lighting, a full bug misting system, and a screened-in balcony with serene views of the lake.
Inside, you're welcomed by rich custom wood flooring, soaring ceilings with exposed beams, and expansive windows that flood the home with natural light and frame the lake views. The open-concept living area is anchored by elegant millwork and a seamless connection to the outdoors. The chef’s kitchen boasts premium appliances, upper cabinetry, two oversized islands, and a spacious walk-in pantry—designed for both beauty and function.
The first floor also includes a tranquil guest suite with a full bathroom, offering comfort and privacy. Upstairs, a theater/loft area features a dedicated wet bar with wine and beverage storage, perfect for entertaining. The custom laundry room impresses with abundant cabinetry, generous counter space, and an oversized farm sink.
The primary suite is a private retreat with a tray ceiling, two walk-in closets, garden tub, separate shower, dual vanities, and access to a private screened balcony with stunning lake views. All bedrooms are generously sized, and each bath showcases marble-tiled walls that bring spa-like elegance to daily routines.
Throughout the home, custom window shades provide privacy and light control. Smart-home ready, the property allows you to manage climate, access, and security with ease. The floor plan balances open gathering spaces and peaceful private areas, offering comfort and functionality for everyday living.
Located in the gated community of Hickory Hammock at Emerald Pointe, residents enjoy resort-style amenities including a clubhouse, pool, tennis and volleyball courts, fitness center, nature trail, community dock, playground, and dog park. Top-rated schools and conveniently located near shopping, dining, and major highways.
This is more than a home—it’s a rare legacy property offering unmatched privacy, peace, and connection to the water. Schedule your private tour and experience the pinnacle of lakefront living.
Listing Snapshot
- Price
- $2,532,500
- Days On Site
- N/A
- Bedrooms
- 5
- Inside Area (SqFt)
- 4,474 sqft
- Total Baths
- 6
- Full Baths
- 4
- Partial Baths
- 2
- Lot Size
- 0.7 Acres
- Year Built
- 2017
- MLS® Number
- O6315370
- Status
- Sold
- Property Tax
- $14,625.25 (2024)
- HOA/Condo/Coop Fees
- $352.12 monthly
- Sq Ft Source
- Public Records
Property Details
General Features
17 items
- Acres
- 0.7
- Attached Garage
- Yes
- Direction Faces
- Southwest
- Foundation
- Slab
- Garage
- Yes
- Garage Spaces
- 3
- Levels
- Two
- Number Of Stories
- 2
- Parking
- Attached
- Pets
- Yes
- Property Sub Type
- Single Family Residence
- Security
- Gated Community, Security Gate, Security System, Smoke Detector(s)
- Sewer
- Public Sewer
- SqFt Total
- 6,629
- Utilities
- Cable Available, Cable Connected, Electricity Connected, Sewer Connected, Water Connected
- Water Source
- Public
- Zoning
- PUD
Interior Features
11 items
- Appliances
- Dishwasher, Disposal, Electric Water Heater, Microwave, Refrigerator
- Cooling
- Central Air
- Flooring
- Wood
- Heating
- Central, Electric, Propane
- Interior
- Crown Molding, Eat-in Kitchen, High Ceilings, Open Floorplan, Tray Ceiling(s), Vaulted Ceiling(s), Walk-In Closet(s), Wet Bar
- Laundry Features
- Electric Dryer Hookup, Inside, Laundry Room, Upper Level, Washer Hookup
- Spa
- Yes
Rooms
| Room | Dimensions | Level | Features |
|---|---|---|---|
| Kitchen | First | Ceiling Fan(s), Kitchen Island | |
| Living Room | First | ||
| Loft | Second | ||
| Master Bedroom | Second |
Exterior Features
15 items
- Construction Details
- Stucco
- Exterior
- Balcony, Lighting, Outdoor Grill, Outdoor Kitchen, Outdoor Shower, Rain Gutters, Dock
- Fencing
- Fenced, Other
- Lot Features
- Paved, Waterfront
- Other Structures
- Outdoor Kitchen
- Patio And Porch
- Covered, Patio, Screened
- Pool Features
- Heated, In Ground, Salt Water, Tile, Private
- Private Pool
- Yes
- Roof
- Tile
- Spa
- Yes
- Spa Features
- Heated, In Ground
- View
- Lake, Water, Park/Greenbelt, Pool
- Waterfront
- Yes
- Waterfront Features
- Lake Privileges, Lake Front
- Waterview
- Lake, Water, Park/Greenbelt, Pool
Community Features
7 items
- Association Fee
- $352.12
- Association Fee Frequency
- Monthly
- Community Features
- Gated, Clubhouse, Fitness Center, Park, Playground, Pool, Tennis Court(s)
- MLS Area
- 34787 - Winter Garden/Oakland
- Township
- 22
- Financing Terms Available
- Cash, Conventional, FHA, VA Loan
- Roads
- Asphalt
Location
15779 Tangerine Dream Court, Winter Garden, FL 34787 · 34787 - Winter Garden/Oakland


Neighborhood & Commute
ZIP Code 34787
- Median household income
- $107,074
- Income per person
- $45,946
- Households
- 30,341
- Average household size
- 2.80
- Median age
- 39.5
Source: Walk Score.
Disclosure: Community information and market data powered by Constellation Data Labs. Information is deemed reliable but not guaranteed.
Schools
- Elementary School
- Whispering Oak Elem
- Middle School
- Hamlin Middle
- High School
- West Orange High
Price & Status History
- Listing updated with changes from the MLS®
- Status changed to Closed
- Price changed to $2,690,000
Friends & Family
Similar Homes
For sale in Winter Garden, single family residence, within 20% of this price.
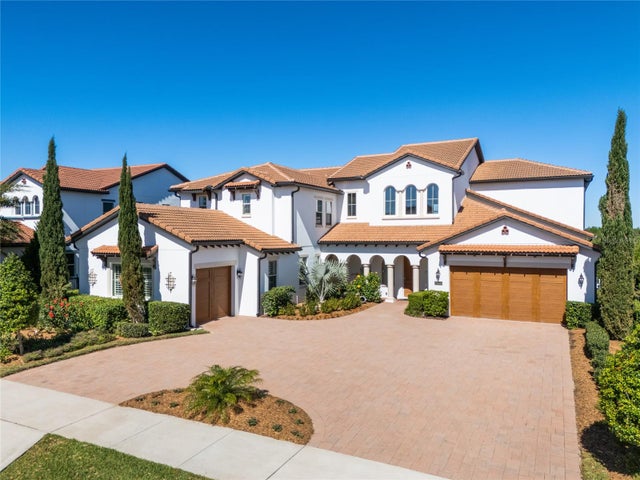 $2,540,000Single Family Residence SoldSold5Beds6Total Baths6,046Sqft15681 PANTHER LAKE DRIVEWINTER GARDEN, FL 34787LAKESHORE PRESERVE Subdivision
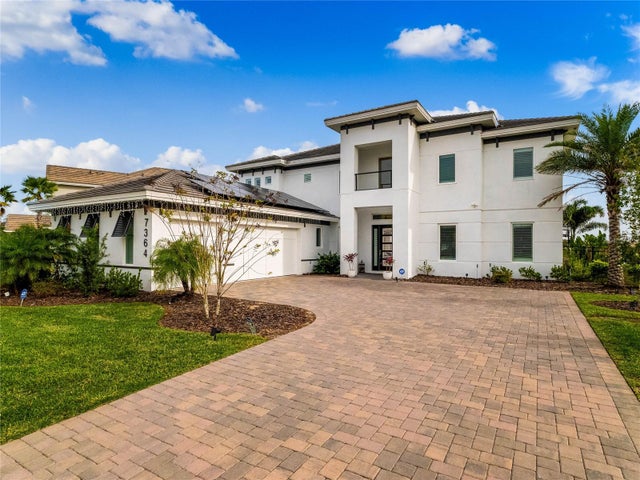 $2,550,000Single Family Residence SoldSold7Beds6Total Baths5,218Sqft7364 JOHN HANCOCK DRIVEWINTER GARDEN, FL 34787WEST LAKE HANCOCK ESTATES Subdivision
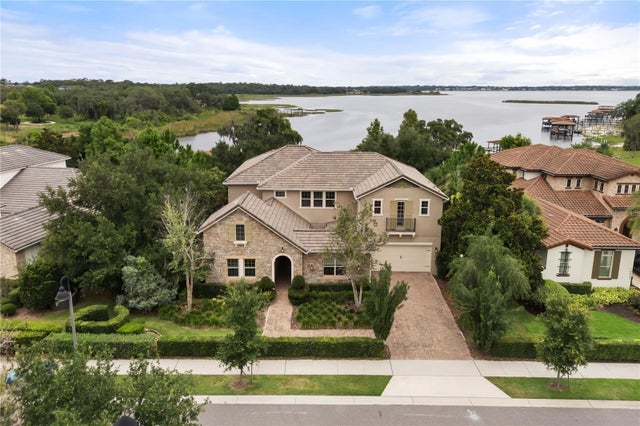 $2,500,000Single Family Residence SoldSold7Beds6Total Baths6,289Sqft16893 BROADWATER AVENUEWINTER GARDEN, FL 34787WATERSIDE 90'S Subdivision
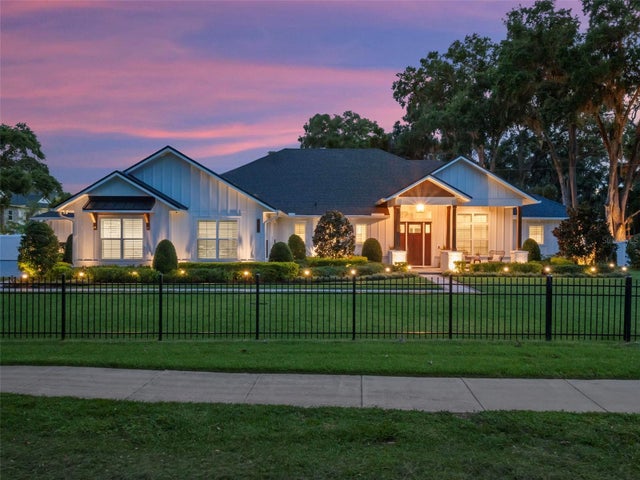 $2,500,000Single Family Residence SoldSold5Beds6Total Baths4,286Sqft340 LAKEVIEW ROADWINTER GARDEN, FL 34787ACREAGE Subdivision