

SoldSingle Family ResidenceSold
7717 Green Mountain Way
Winter Garden, FL 34787
$2,461,000
- 7Beds
- 6Baths5 full, 1 half
- 5,320Sq Ft
- $463Per Sq Ft
- 1.67Acres
- 2018Built
- Subdivision
- Summerlake Pd Ph 3a
- County
- Orange
- MLS®
- O6337020
Overview
Experience lakefront living at its finest with this stunning waterfront retreat, thoughtfully designed with luxury upgrades and modern convenience throughout. Built in 2018 and located in the Summerlake community of Horizon West, this Lauriston model offers nearly 5,320 square feet of living space set on 1.67 acres with sweeping views of Lake Hancock. From the moment you arrive, the home’s curb appeal shines with Bahama shutters, lush new landscaping, and a palm-lined entry that sets the tone for the elegance within. Inside, the thoughtful layout includes double primary suites—one on each level—along with multiple living areas—one on each level—, a dedicated office, an upstairs bonus room, two laundry rooms with premium appliances—one on each level—, and custom-updated closets throughout, making it ideal for both large households and multigenerational living. The gourmet chef’s kitchen is a true showpiece, complete with GE double ovens, a gas range, built-in refrigerator drawers, and a butler’s pantry, seamlessly flowing into the dining and living areas. Entertain at the custom bar with a w/100-year-old countertop, built-in beer tap, wine cooler, and refrigerator, set right off the main living area. Expansive stacking sliding doors lead to a resort-style backyard featuring a UV pool with a sun shelf, gas and electric heating, double fire pits, a lighting package, and retractable electric screens that create the ultimate indoor-outdoor lifestyle. An outdoor kitchen by Blaze adds a hibachi cooktop, grill, refrigerator drawers, and a large sink, all under a custom wood-trim ceiling that makes entertaining effortless. Beyond the pool, enjoy 80 feet of direct frontage and clear shoreline on Lake Hancock with your private dock, complete with water, electricity, lighting, a 10,000 lb boat lift, and dual jet ski lifts—perfect for sunset cruises, water sports, or simply taking in the lake life. Additional features include solar panels on the roof that continuously feed the grid with sufficient energy to cover the homeowners' monthly usage, a Rinnai tankless water heater, Nest thermostats with two-zone central air, a three-car garage with a charging station and storage racks, and a low $177 monthly HOA that offers access to a fitness center, pool, tennis courts, playgrounds, sidewalks, and golf cart-friendly streets. Zoned for highly rated schools, conveniently located minutes from shopping, dining, theme parks, and major highways, this property offers the perfect balance of tranquility and accessibility. This property combines thoughtful design, modern systems, and unmatched outdoor living—ready for its next owner to enjoy the ultimate waterfront lifestyle.
Listing Snapshot
- Price
- $2,461,000
- Days On Site
- N/A
- Bedrooms
- 7
- Inside Area (SqFt)
- 5,320 sqft
- Total Baths
- 6
- Full Baths
- 5
- Partial Baths
- 1
- Lot Size
- 1.67 Acres
- Year Built
- 2018
- MLS® Number
- O6337020
- Status
- Sold
- Property Tax
- $16,847 (2024)
- HOA/Condo/Coop Fees
- $177.31 monthly
- Sq Ft Source
- Public Records
Property Details
General Features
16 items
- Acres
- 1.67
- Attached Garage
- Yes
- Direction Faces
- South
- Energy Features
- Solar
- Foundation
- Slab
- Garage
- Yes
- Garage Spaces
- 3
- Levels
- Two
- Parking
- Driveway, Garage Faces Side, Attached
- Pets
- Yes
- Property Sub Type
- Single Family Residence
- Sewer
- Public Sewer
- SqFt Total
- 6,720
- Utilities
- Natural Gas Available, Electricity Connected, Natural Gas Connected, Sewer Connected, Underground Utilities, Water Connected
- Water Source
- Public
- Zoning
- P-D
Interior Features
22 items
- Appliances
- Bar Fridge, Convection Oven, Cooktop, Dishwasher, Disposal, Microwave, Range Hood, Refrigerator, Tankless Water Heater, Wine Refrigerator
- Cooling
- Central Air
- Flooring
- Ceramic Tile, Tile
- Furnished
- Unfurnished
- Heating
- Central, Electric
- Interior
- Eat-in Kitchen, Stone Counters, Walk-In Closet(s)
- Laundry Features
- Electric Dryer Hookup, Inside, Laundry Room, Upper Level, Washer Hookup
- Spa
- Yes
Rooms
| Room | Dimensions | Level | Features |
|---|---|---|---|
| Balcony/Porch/Lanai | 13x9 | Second | |
| Bedroom 2 | 12x12 | First | |
| Bedroom 3 | 12x15 | Second | |
| Bedroom 4 | 11x15 | Second | |
| Bedroom 5 | 11x19 | Second | |
| Dining Room | 10x19 | First | |
| Great Room | 29x18 | First | |
| Kitchen | 29x14 | First | |
| Laundry | 9x8 | First | |
| Loft | 19x37 | Second | |
| Master Bathroom | 19x18 | First | |
| Master Bedroom | 19x17 | First | |
| Office | 10x12 | First | |
| Primary Bedroom 2 | 17x17 | Second |
Exterior Features
14 items
- Construction Details
- Block, Concrete, Stucco
- Exterior
- Balcony, Lighting, Outdoor Grill, Outdoor Kitchen, Rain Gutters, Dock
- Fencing
- Fenced
- Lot Features
- Landscaped, Paved, Waterfront
- Other Structures
- Outdoor Kitchen
- Patio And Porch
- Covered, Deck, Front Porch, Patio, Rear Porch
- Pool Features
- Infinity, Private
- Private Pool
- Yes
- Roof
- Tile
- Spa
- Yes
- View
- Lake, Water
- Waterfront
- Yes
- Waterfront Features
- Lake Privileges, Lake Front
- Waterview
- Lake, Water
Community Features
8 items
- Association Amenities
- Clubhouse, Fitness Center, Playground, Pool, Recreation Facilities, Tennis Court(s)
- Association Fee
- $177.31
- Association Fee Frequency
- Monthly
- Community Features
- Clubhouse, Fitness Center, Playground, Pool, Sidewalks, Tennis Court(s)
- MLS Area
- 34787 - Winter Garden/Oakland
- Township
- 23
- Financing Terms Available
- Cash, Conventional, VA Loan
- Roads
- Paved
Location
7717 Green Mountain Way, Winter Garden, FL 34787 · 34787 - Winter Garden/Oakland


Neighborhood & Commute
ZIP Code 34787
- Median household income
- $107,074
- Income per person
- $45,946
- Households
- 30,341
- Average household size
- 2.80
- Median age
- 39.5
Source: Walk Score.
Disclosure: Community information and market data powered by Constellation Data Labs. Information is deemed reliable but not guaranteed.
Schools
- Elementary School
- Summerlake Elementary
- Middle School
- Hamlin Middle
- High School
- Horizon High School
Price & Status History
- Listing updated with changes from the MLS®
- Status changed to Closed
Friends & Family
Similar Homes
For sale in Winter Garden, single family residence, within 20% of this price.
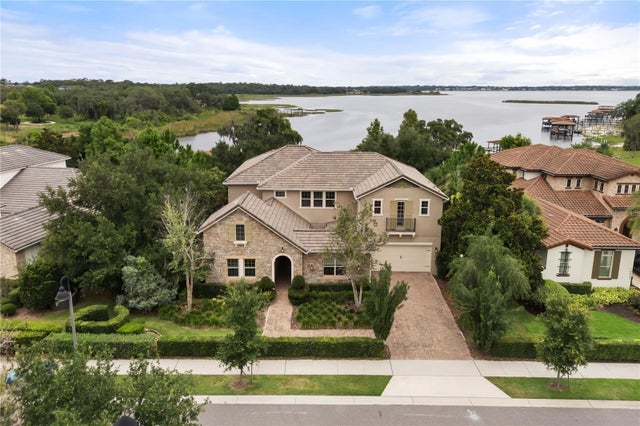 $2,500,000Single Family Residence SoldSold7Beds6Total Baths6,289Sqft16893 BROADWATER AVENUEWINTER GARDEN, FL 34787WATERSIDE 90'S Subdivision
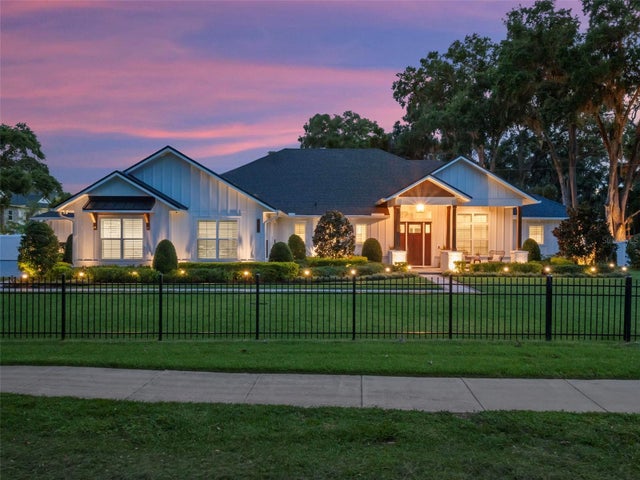 $2,500,000Single Family Residence SoldSold5Beds6Total Baths4,286Sqft340 LAKEVIEW ROADWINTER GARDEN, FL 34787ACREAGE Subdivision
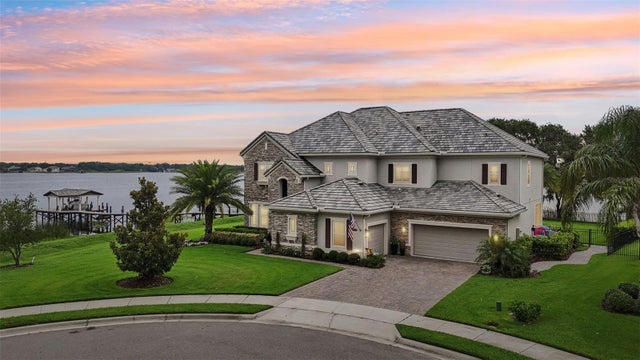 $2,532,500Single Family Residence SoldSold5Beds6Total Baths4,474Sqft15779 TANGERINE DREAM COURTWINTER GARDEN, FL 34787HICKORY HAMMOCK Subdivision
 $2,385,000Single Family Residence SoldSold5Beds5Total Baths5,451Sqft14724 AVENUE OF THE RUSHESWINTER GARDEN, FL 34787INDEPENDENCE, SIGNATURE LAKES Subdivision