

SoldSingle Family ResidenceSold
16110 Johns Lake Overlook Drive
Winter Garden, FL 34787
$2,390,000
- 5Beds
- 5Baths4 full, 1 half
- 4,959Sq Ft
- $482Per Sq Ft
- 0.45Acres
- 2015Built
- Subdivision
- Hickory Hammock Ph 1d
- County
- Orange
- MLS®
- O6355994
Overview
Welcome to 16110 Johns Lake Overlook, a stunning lakefront retreat in highly sought-after Winter Garden. Perfectly positioned on the shores of Johns Lake, this elegant 5-bedroom, 4.5-bath residence offers the best of Florida luxury living—complete with breathtaking water views, a private dock, and resort-style outdoor amenities. Step inside and be greeted by a beautifully upgraded kitchen featuring a large island overlooking the lake, double ovens, walk-in pantry, and a built-in wine refrigerator—ideal for entertaining. The open-concept living areas flow seamlessly to the covered outdoor oasis, where you’ll find a full summer kitchen with Green Egg and a grill, sparkling pool and spa, and a cozy outdoor fireplace—all framed by sweeping lake views. The downstairs guest suite provides comfort and privacy for visitors, while the upstairs primary suite is a true sanctuary with French doors leading to a private screened porch and panoramic views of the water. A spacious loft/game room offers the perfect hangout space, and the impressive studio/craft room—with abundant cabinetry and inspiring lake views—adds exceptional versatility. The upstairs primary suite takes full advantage of the outstanding lake view, and has a huge screened porch where you can soak in the sunsets. There are three additional bedrooms upstairs, so your family or guests will have room to spread out. This home also boasts paid-off solar panels, keeping the monthly electric bill under $100, and includes a brand-new washer and dryer. Every detail has been thoughtfully curated for comfort, efficiency, and elegance. Enjoy waterfront living at its finest—where modern luxury meets natural beauty.
Listing Snapshot
- Price
- $2,390,000
- Days On Site
- N/A
- Bedrooms
- 5
- Inside Area (SqFt)
- 4,959 sqft
- Total Baths
- 5
- Full Baths
- 4
- Partial Baths
- 1
- Lot Size
- 0.45 Acres
- Year Built
- 2015
- MLS® Number
- O6355994
- Status
- Sold
- Property Tax
- $12,603 (2024)
- HOA/Condo/Coop Fees
- $212.29 monthly
- Sq Ft Source
- Public Records
Property Details
General Features
17 items
- Acres
- 0.45
- Attached Garage
- Yes
- Direction Faces
- East
- Energy Features
- Solar
- Foundation
- Slab
- Garage
- Yes
- Garage Spaces
- 3
- Levels
- Two
- Parking
- Driveway, Garage Door Opener, Attached
- Pets
- Cats OK, Dogs OK
- Property Sub Type
- Single Family Residence
- Sewer
- Public Sewer
- SqFt Total
- 7,210
- Style
- Contemporary
- Utilities
- Electricity Connected, Sewer Connected, Water Connected
- Water Source
- Public
- Zoning
- PUD
Interior Features
23 items
- Appliances
- Cooktop, Dishwasher, Disposal, Dryer, Electric Water Heater, Microwave, Refrigerator, Washer, Wine Refrigerator
- Cooling
- Central Air
- Fireplace
- Yes
- Fireplace Features
- Masonry, Outside
- Flooring
- Carpet, Ceramic Tile
- Heating
- Active Solar, Solar
- Interior
- Crown Molding, Dry Bar, Eat-in Kitchen, Open Floorplan, Stone Counters, Walk-In Closet(s)
- Laundry Features
- Inside, Laundry Room, Upper Level
- Spa
- Yes
Rooms
| Room | Dimensions | Level | Features |
|---|---|---|---|
| Bathroom 1 | First | ||
| Bathroom 2 | First | ||
| Bedroom 1 | First | ||
| Bedroom 2 | Second | ||
| Bedroom 3 | Second | ||
| Bedroom 4 | Second | ||
| Dining Room | First | ||
| Kitchen | First | Breakfast Bar, Kitchen Island, Stone Counters | |
| Living Room | First | ||
| Loft | Second | ||
| Master Bathroom | Second | ||
| Master Bedroom | Second | ||
| Office | First | ||
| Studio | Second |
Exterior Features
15 items
- Construction Details
- Stucco
- Exterior
- Balcony, Lighting, Outdoor Grill, Outdoor Kitchen, Outdoor Shower, Rain Gutters, Dock
- Fencing
- Fenced
- Lot Features
- Waterfront
- Other Structures
- Outdoor Kitchen
- Patio And Porch
- Covered, Deck, Rear Porch, Screened
- Pool Features
- In Ground, Private
- Private Pool
- Yes
- Roof
- Shingle
- Spa
- Yes
- Spa Features
- In Ground
- View
- Lake, Water
- Waterfront
- Yes
- Waterfront Features
- Lake Privileges, Lake Front
- Waterview
- Lake, Water
Community Features
8 items
- Association Amenities
- Gated, Park, Playground, Pool, Tennis Court(s), Trail(s)
- Association Fee
- $212.29
- Association Fee Frequency
- Monthly
- Community Features
- Gated, Clubhouse, Park, Playground, Pool, Sidewalks
- MLS Area
- 34787 - Winter Garden/Oakland
- Township
- 22
- Financing Terms Available
- Cash, Conventional, VA Loan
- Roads
- Paved
Location
16110 Johns Lake Overlook Drive, Winter Garden, FL 34787 · 34787 - Winter Garden/Oakland


Neighborhood & Commute
ZIP Code 34787
- Median household income
- $107,074
- Income per person
- $45,946
- Households
- 30,341
- Average household size
- 2.80
- Median age
- 39.5
Source: Walk Score.
Disclosure: Community information and market data powered by Constellation Data Labs. Information is deemed reliable but not guaranteed.
Schools
- Elementary School
- Whispering Oak Elem
- Middle School
- Hamlin Middle
- High School
- West Orange High
Price & Status History
- Listing updated with changes from the MLS®
- Status changed to Closed
Friends & Family
Similar Homes
For sale in Winter Garden, single family residence, within 20% of this price.
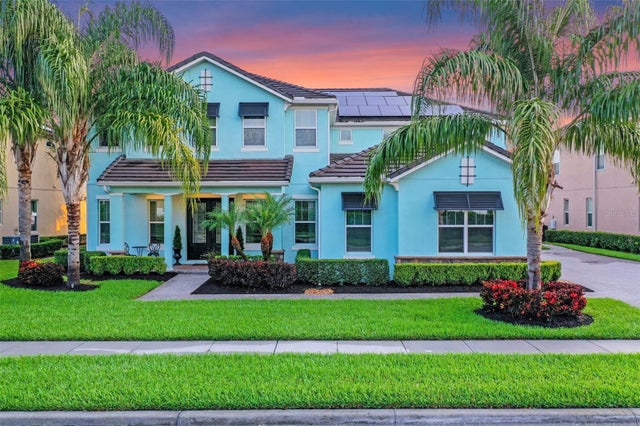
 $2,385,000Single Family Residence SoldSold5Beds5Total Baths5,451Sqft14724 AVENUE OF THE RUSHESWINTER GARDEN, FL 34787INDEPENDENCE, SIGNATURE LAKES Subdivision
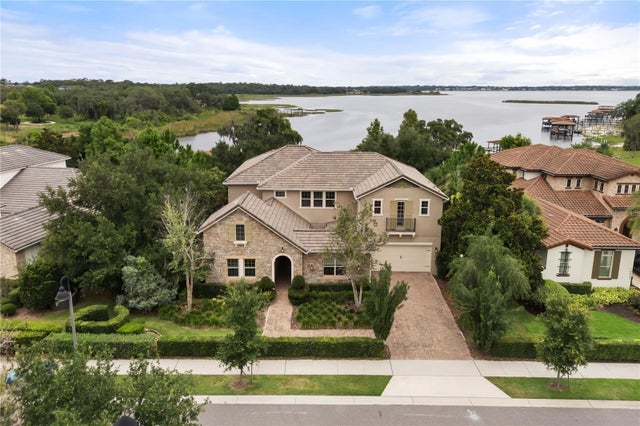
 $2,461,000Single Family Residence SoldSold7Beds6Total Baths5,320Sqft7717 GREEN MOUNTAIN WAYWINTER GARDEN, FL 34787SUMMERLAKE PD PH 3A Subdivision
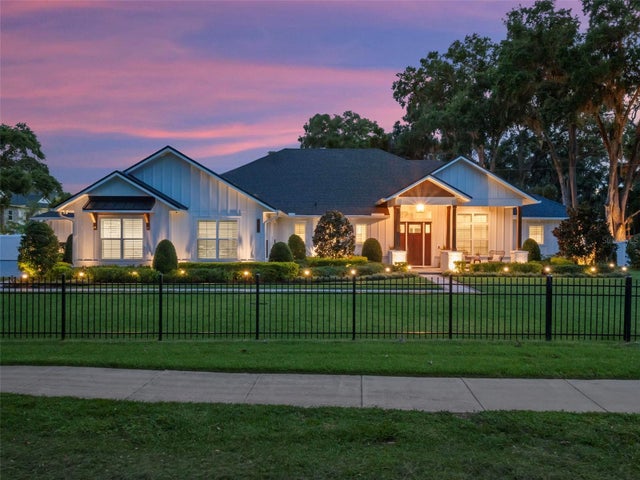
 $2,500,000Single Family Residence SoldSold7Beds6Total Baths6,289Sqft16893 BROADWATER AVENUEWINTER GARDEN, FL 34787WATERSIDE 90'S Subdivision
 $2,500,000Single Family Residence SoldSold5Beds6Total Baths4,286Sqft340 LAKEVIEW ROADWINTER GARDEN, FL 34787ACREAGE Subdivision