

SoldSingle Family ResidenceSold
15787 Tangerine Dream Court
Winter Garden, FL 34787
$2,400,000
- 5Beds
- 5Baths4 full, 1 half
- 4,963Sq Ft
- $484Per Sq Ft
- 0.4Acres
- 2018Built
- Subdivision
- Hickory Hammock Ph 2c
- County
- Orange
- MLS®
- O6319397
Overview
Stunning Lakefront Estate on Emerald Pointe Island – Hickory Hammock. Welcome to one of the most exclusive properties in the gated community of Hickory Hammock, located on the exclusive island of Emerald Pointe, one of very few island communities in Central Florida. Tucked securely behind two private gates and nestled on the shores of John’s Lake, this extraordinary lakefront estate offers unmatched sunrise and sunset views from both the front porch and the expansive backyard. Set on nearly half an acre, this 5-bedroom, 4.5-bathroom home includes an office, loft, and a media/game room—providing almost 5000 square feet of thoughtfully designed living space. The home is energy-independent, powered by a fully paid-off solar system, and built for luxurious Florida living. Step outside to your private dock with a boat lift perfect for boating, fishing, or simply relaxing on the lake. Enjoy the custom heated pool and spa, all controlled with automated smart technology. The outdoor living space also features a fully equipped summer kitchen with a grill, dual refrigerators, sink, and ice maker perfect for entertaining. The backyard is fully fenced and also features artificial turf for easy, effortless maintenance. Inside, you'll find custom woodwork throughout, including crown molding, built-ins, and detailed window casings. The primary suite is a true retreat, featuring a custom fireplace, private lakefront balcony, and designer walk-in closets. The upstairs loft is wired for surround sound and includes a projector, making it an ideal home theater. Additional highlights include a 4-car garage with enhanced storage, an over sized drive way accommodating 6+ cars, a large upper-level balcony, and plenty of indoor and outdoor space to enjoy serene lakeside living. Don’t miss this rare opportunity to own a true gem on John’s Lake with luxury, privacy, and views in every direction.
Listing Snapshot
- Price
- $2,400,000
- Days On Site
- N/A
- Bedrooms
- 5
- Inside Area (SqFt)
- 4,963 sqft
- Total Baths
- 5
- Full Baths
- 4
- Partial Baths
- 1
- Lot Size
- 0.4 Acres
- Year Built
- 2018
- MLS® Number
- O6319397
- Status
- Sold
- Property Tax
- $15,647 (2024)
- HOA/Condo/Coop Fees
- $352.12 monthly
- Sq Ft Source
- Public Records
Property Details
General Features
16 items
- Acres
- 0.4
- Attached Garage
- Yes
- Direction Faces
- West
- Energy Features
- Solar
- Foundation
- Slab
- Garage
- Yes
- Garage Spaces
- 4
- Levels
- Two
- Parking
- Attached
- Pets
- Cats OK, Dogs OK
- Property Sub Type
- Single Family Residence
- Sewer
- Public Sewer
- SqFt Total
- 7,453
- Utilities
- Electricity Connected, Sewer Connected, Water Connected
- Water Source
- Public
- Zoning
- PUD
Interior Features
21 items
- Appliances
- Cooktop, Dishwasher, Disposal, Dryer, Electric Water Heater, Microwave, Range Hood, Refrigerator, Washer
- Cooling
- Central Air
- Fireplace
- Yes
- Fireplace Features
- Electric
- Flooring
- Tile, Wood
- Heating
- Active Solar, Central, Solar
- Interior
- Built-in Features, Crown Molding, Eat-in Kitchen, High Ceilings, Open Floorplan, Stone Counters, Walk-In Closet(s)
- Laundry Features
- Electric Dryer Hookup, Laundry Room, Washer Hookup
- Spa
- Yes
Rooms
| Room | Dimensions | Level | Features |
|---|---|---|---|
| Bedroom 2 | First | ||
| Bedroom 3 | Second | ||
| Bedroom 4 | Second | ||
| Bedroom 5 | Second | ||
| Dining Room | First | ||
| Kitchen | First | ||
| Laundry | Second | ||
| Living Room | First | ||
| Loft | Second | ||
| Master Bedroom | Second | ||
| Media Room | Second | ||
| Office | First |
Exterior Features
13 items
- Construction Details
- Block, Stucco
- Exterior
- Balcony, Lighting, Outdoor Kitchen, Dock
- Lot Features
- Waterfront
- Other Structures
- Boat House
- Pool Features
- Heated, In Ground, Private
- Private Pool
- Yes
- Roof
- Shingle
- Spa
- Yes
- Spa Features
- Heated
- View
- Lake, Water
- Waterfront
- Yes
- Waterfront Features
- Lake Privileges, Lake Front
- Waterview
- Lake, Water
Community Features
7 items
- Association Fee
- $352.12
- Association Fee Frequency
- Monthly
- Community Features
- Gated, Clubhouse, Fitness Center, Park, Playground, Pool, Tennis Court(s), Street Lights
- MLS Area
- 34787 - Winter Garden/Oakland
- Township
- 22
- Financing Terms Available
- Cash, Conventional, VA Loan
- Roads
- Asphalt
Location
15787 Tangerine Dream Court, Winter Garden, FL 34787 · 34787 - Winter Garden/Oakland


Neighborhood & Commute
ZIP Code 34787
- Median household income
- $107,074
- Income per person
- $45,946
- Households
- 30,341
- Average household size
- 2.80
- Median age
- 39.5
Source: Walk Score.
Disclosure: Community information and market data powered by Constellation Data Labs. Information is deemed reliable but not guaranteed.
Schools
- Elementary School
- Whispering Oak Elem
- Middle School
- Hamlin Middle
- High School
- West Orange High
Price & Status History
- Listing updated with changes from the MLS®
- Status changed to Closed
- Price changed to $2,499,000
Friends & Family
Similar Homes
For sale in Winter Garden, single family residence, within 20% of this price.
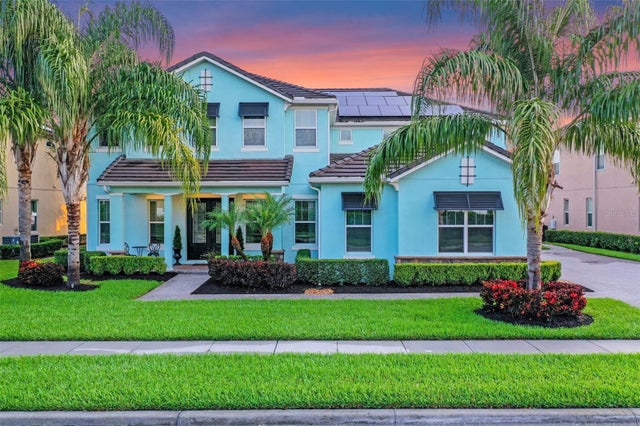
 $2,385,000Single Family Residence SoldSold5Beds5Total Baths5,451Sqft14724 AVENUE OF THE RUSHESWINTER GARDEN, FL 34787INDEPENDENCE, SIGNATURE LAKES Subdivision
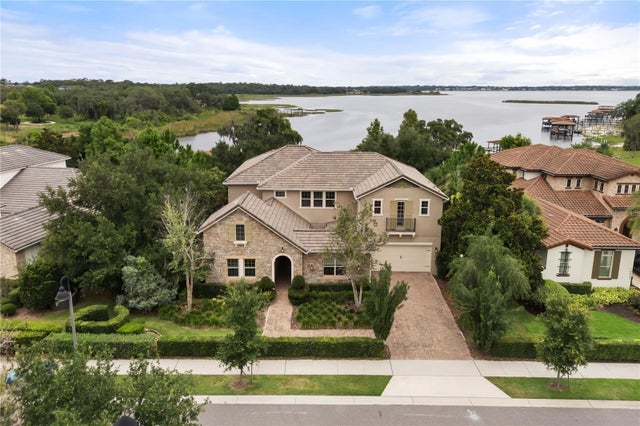
 $2,461,000Single Family Residence SoldSold7Beds6Total Baths5,320Sqft7717 GREEN MOUNTAIN WAYWINTER GARDEN, FL 34787SUMMERLAKE PD PH 3A Subdivision
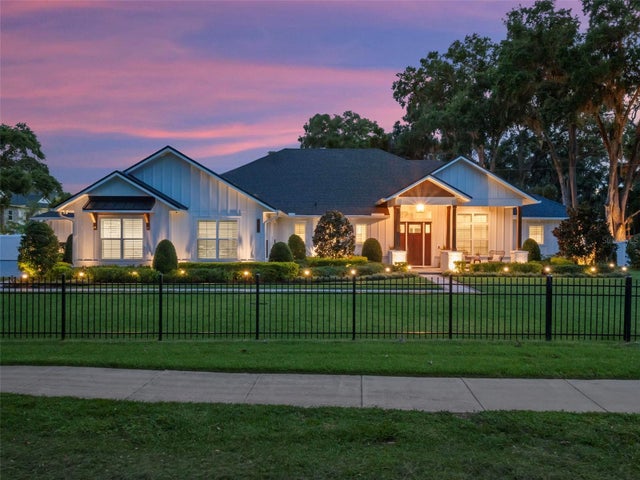
 $2,500,000Single Family Residence SoldSold7Beds6Total Baths6,289Sqft16893 BROADWATER AVENUEWINTER GARDEN, FL 34787WATERSIDE 90'S Subdivision
 $2,500,000Single Family Residence SoldSold5Beds6Total Baths4,286Sqft340 LAKEVIEW ROADWINTER GARDEN, FL 34787ACREAGE Subdivision