

For SaleSingle Family ResidenceActive
6126 SW 64th Terrace
Ocala, FL 34474
$354,999
441 Days On Site
- 4Beds
- 3Baths3 full
- 2,070Sq Ft
- $171Per Sq Ft
- 0.13Acres
- 2025Built
- Subdivision
- Seasons At Aurora Oaks
- County
- Marion
- MLS®
- S5131094
Overview
The thoughtfully designed Slate floor plan opens with two bedrooms flanking a full hall bath. Beyond the entry, you'll find an open layout with a dining nook, a great room with access to an inviting covered patio, and a kitchen with a center island, walk-in pantry and abundant cabinetry. The primary suite is nearby, offering a generous walk-in closet and a private bath with a shower and a separate soaking tub. A laundry room and a fourth bedroom with its own private bath complete the home. This home offers 9' 4" ceilings and 8' doors, Smart Thermostat, Curated 42" white cabinets , quartz in kitchen and all the bathrooms, staggered wood look tile, video doorbell. We look forward to welcoming you to Aurora Oaks! Special financing rates and closing cost assistance may be available. Options may vary by community and offers are available on select homes only. Contact builder for more information!
Listing Snapshot
- Price
- $354,999
- Days On Site
- 441 Days
- Bedrooms
- 4
- Inside Area (SqFt)
- 2,070 sqft
- Total Baths
- 3
- Full Baths
- 3
- Partial Baths
- 0
- Lot Size
- 0.13 Acres
- Year Built
- 2025
- MLS® Number
- S5131094
- Status
- Active
- Property Tax
- N/A
- HOA/Condo/Coop Fees
- $28.67 monthly
- Sq Ft Source
- Builder
Property Details
General Features
18 items
- Acres
- 0.13
- Attached Garage
- Yes
- Direction Faces
- East
- Foundation
- Block, Other, Slab
- Garage
- Yes
- Garage Spaces
- 2
- Levels
- One
- Number Of Stories
- 1
- Parking
- Attached
- Pets
- Yes
- Property Condition
- Under Construction, New Construction
- Property Sub Type
- Single Family Residence
- Security
- Smoke Detector(s)
- Sewer
- Public Sewer
- SqFt Total
- 2,470
- Utilities
- Cable Available, Electricity Available, Sewer Available, Water Available
- Water Source
- Public
- Zoning
- PUD
Interior Features
16 items
- Appliances
- Dishwasher, Electric Water Heater, Microwave, Range
- Cooling
- Central Air
- Flooring
- Carpet, Ceramic Tile
- Heating
- Central, Electric
- Interior
- High Ceilings, Open Floorplan, Walk-In Closet(s)
- Laundry Features
- Laundry Room
Rooms
| Room | Dimensions | Level | Features |
|---|---|---|---|
| Bathroom 2 | First | ||
| Bedroom 2 | 10.1x11.6 | First | |
| Bedroom 3 | 10.7x11.11 | First | |
| Bedroom 4 | 11.2x11.7 | First | |
| Dining Room | 9x16 | First | |
| Kitchen | 11.5x15.1 | First | |
| Laundry | First | ||
| Living Room | 16.11x14.1 | First | |
| Master Bathroom | First | ||
| Master Bedroom | 14.6x13.6 | First |
Exterior Features
4 items
- Construction Details
- Stucco
- Patio And Porch
- Covered, Patio
- Roof
- Shingle
- Windows/Doors
- Sliding Doors
Community Features
7 items
- Association Fee
- $344.0
- Association Fee Frequency
- Annually
- Community Features
- Clubhouse, Fitness Center, Park, Playground, Pool
- MLS Area
- 34474 - Ocala
- Township
- 16
- Financing Terms Available
- Cash, Conventional, FHA, VA Loan
- Roads
- Asphalt, Paved
Location
6126 SW 64th Terrace, Ocala, FL 34474 · 34474 - Ocala


Neighborhood & Commute
ZIP Code 34474
- Median household income
- $55,821
- Income per person
- $33,640
- Households
- 7,427
- Average household size
- 2.28
- Median age
- 45.1
Source: Walk Score.
Disclosure: Community information and market data powered by Constellation Data Labs. Information is deemed reliable but not guaranteed.
Price & Status History
- Listing updated with changes from the MLS®
- Price changed to $354,999
- Status changed to Active
- Listing first seen on site
Friends & Family
Similar Homes
For sale in Ocala, single family residence, within 20% of this price.
 New Listing · 4 weeks on site$419,900Single Family Residence For SaleActive3Beds2Total Baths3,308Sqft2445 NW 53RD AVENUE ROADOCALA, FL 34482OCALA PALMS UN 06 Subdivision
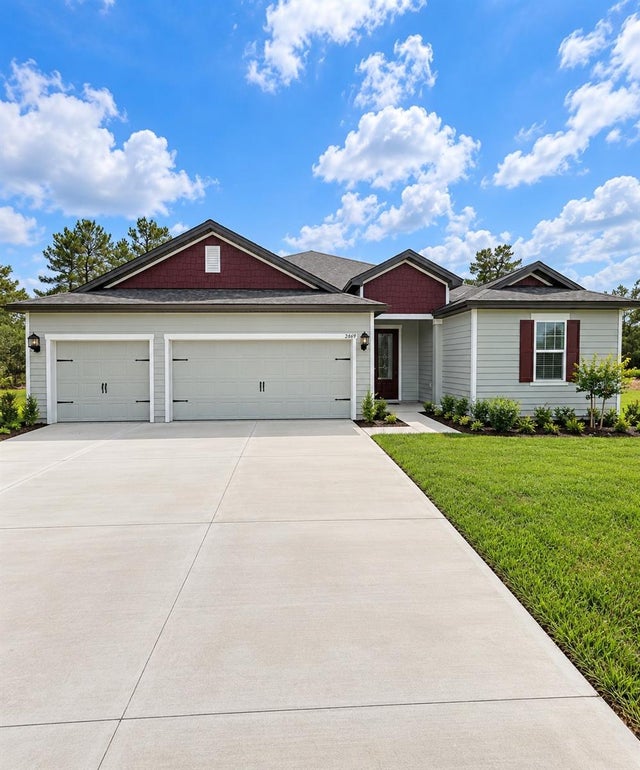 New Listing · 3 weeks on site$419,900Single Family Residence For SaleActive4Beds3Total Baths3,175Sqft2669 SW 175TH LOOPOCALA, FL 34473MARION OAKS UNIT 4 Subdivision
 $419,900Single Family Residence For SaleActive2Beds2Total Baths2,075Sqft8745 SW 94TH AVENUEOCALA, FL 34481CANDLER HILLS Subdivision
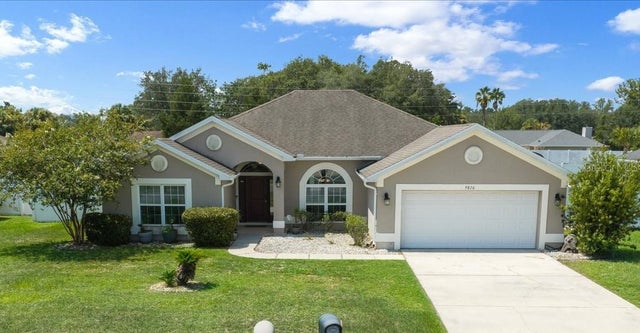 $420,000Single Family Residence For SaleActive4Beds2Total Baths2,316Sqft9870 SW 55TH AVENUE ROADOCALA, FL 34476MEADOW GLENN UN 3B Subdivision