

For SaleSingle Family ResidenceActive
9870 SW 55th Avenue Road
Ocala, FL 34476
$420,000
109 Days On Site
- 4Beds
- 2Baths2 full
- 2,316Sq Ft
- $181Per Sq Ft
- 0.3Acres
- 2014Built
- Subdivision
- Meadow Glenn Un 3b
- County
- Marion
- MLS®
- OM727132
Overview
Located in the gated community of Meadow Glenn, this 4-bedroom, 2-bath home features a screened, solar-heated pool with a waterfall feature, a spacious pool deck, and a vinyl-fenced backyard. The popular split-bedroom floor plan includes a private hallway leading to the Owner's Suite. Here the suite includes an en-suite bath with dual sinks and a soaking tub. The kitchen features 42" cabinets, granite countertops, a large walk-in pantry, and ample workspace. Tile flooring throughout the home provides easy maintenance. Recent updates include a new water heater, microwave, and dishwasher in 2026. The irrigation system is approximately five years old. Meadow Glenn is conveniently located near shopping, medical facilities, restaurants, and schools. The GE refrigerator in the garage will convey. The LG refrigerator does not convey.
Listing Snapshot
- Price
- $420,000
- Days On Site
- 109 Days
- Bedrooms
- 4
- Inside Area (SqFt)
- 2,316 sqft
- Total Baths
- 2
- Full Baths
- 2
- Partial Baths
- 0
- Lot Size
- 0.3 Acres
- Year Built
- 2014
- MLS® Number
- OM727132
- Status
- Active
- Property Tax
- $3,259.03 (2025)
- HOA/Condo/Coop Fees
- $52.98 monthly
- Sq Ft Source
- Public Records
Property Details
General Features
17 items
- Acres
- 0.3
- Attached Garage
- Yes
- Direction Faces
- North
- Foundation
- Slab
- Garage
- Yes
- Garage Spaces
- 2
- Levels
- One
- Number Of Stories
- 1
- Parking
- Attached
- Pets
- Cats OK, Dogs OK
- Property Sub Type
- Single Family Residence
- Security
- Gated Community
- Sewer
- Public Sewer
- SqFt Total
- 2,961
- Utilities
- Cable Available, Electricity Connected, Sewer Connected, Underground Utilities, Water Connected
- Water Source
- Public
- Zoning
- R1
Interior Features
15 items
- Appliances
- Dishwasher, Disposal, Dryer, Electric Water Heater, Microwave, Range, Refrigerator, Washer
- Cooling
- Central Air
- Flooring
- Tile
- Furnished
- Unfurnished
- Heating
- Heat Pump
- Interior
- Crown Molding, Open Floorplan, Stone Counters
- Laundry Features
- Laundry Room
- Window Features
- Window Coverings, Blinds, Window Treatments
Rooms
| Room | Dimensions | Level | Features |
|---|---|---|---|
| Bedroom 1 | 13x11.6 | First | Ceiling Fan(s) |
| Bedroom 2 | 10x14 | First | Ceiling Fan(s) |
| Bedroom 3 | 13x11.6 | First | Ceiling Fan(s) |
| Dining Room | 12x14 | First | |
| Kitchen | 12x14 | First | |
| Living Room | 25.6x14 | First | Ceiling Fan(s) |
| Master Bedroom | 13x17 | First | Ceiling Fan(s), Double Vanity, Granite Counters |
Exterior Features
8 items
- Construction Details
- Block
- Fencing
- Vinyl
- Lot Features
- Landscaped, Paved
- Other Structures
- Shed(s)
- Pool Features
- Gunite, In Ground, Screen Enclosure, Solar Heat, Private
- Private Pool
- Yes
- Roof
- Shingle
- Windows/Doors
- Window Coverings, Blinds, Window Treatments
Community Features
7 items
- Association Fee
- $52.98
- Association Fee Frequency
- Monthly
- Community Features
- Gated, Street Lights
- MLS Area
- 34476 - Ocala
- Township
- 16S
- Financing Terms Available
- Cash, Conventional, FHA, VA Loan
- Roads
- Asphalt, Paved
Location
9870 SW 55th Avenue Road, Ocala, FL 34476 · 34476 - Ocala


Neighborhood & Commute
ZIP Code 34476
- Median household income
- $64,954
- Income per person
- $36,190
- Households
- 13,394
- Average household size
- 2.25
- Median age
- 55.8
Source: Walk Score.
Disclosure: Community information and market data powered by Constellation Data Labs. Information is deemed reliable but not guaranteed.
Schools
- Elementary School
- Hammett Bowen Jr. Elementary
- Middle School
- Liberty Middle School
- High School
- West Port High School
Price & Status History
- Listing updated with changes from the MLS®
- Status changed to Active
- Price changed to $420,000
- Listing first seen on site
Friends & Family
Similar Homes
For sale in Ocala, single family residence, within 20% of this price.
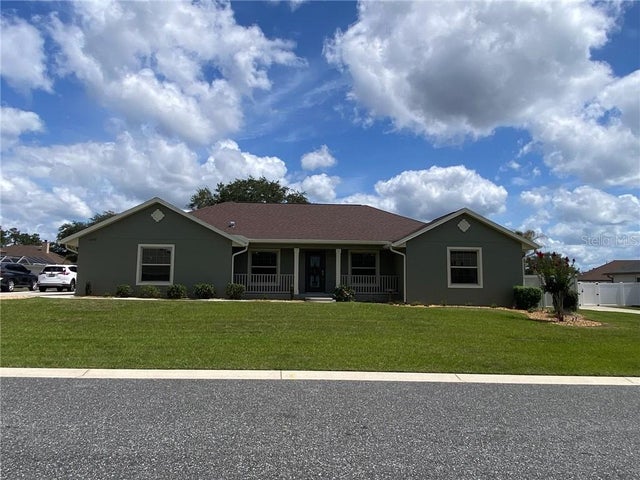
 New Listing · 3 weeks on site$494,900Single Family Residence For SaleActive4Beds3Total Baths3,000Sqft4160 SW 100TH STREETOCALA, FL 34476OCALA WATERWAY ESTATE Subdivision
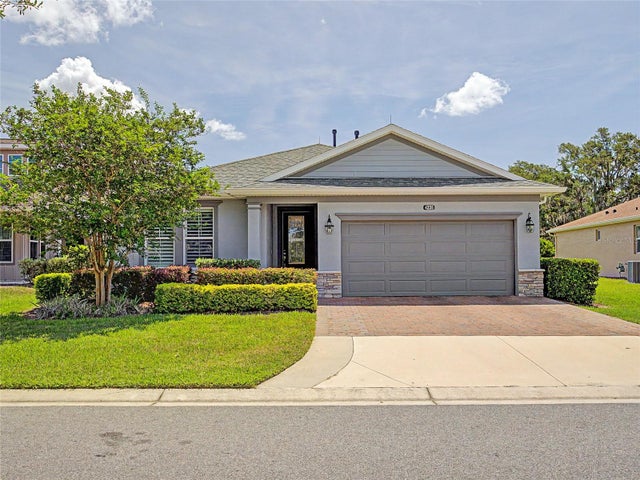
 $495,000Single Family Residence For SaleActive4Beds3Total Baths2,103Sqft6229 SE 12th PLACEOcala, FL 34470
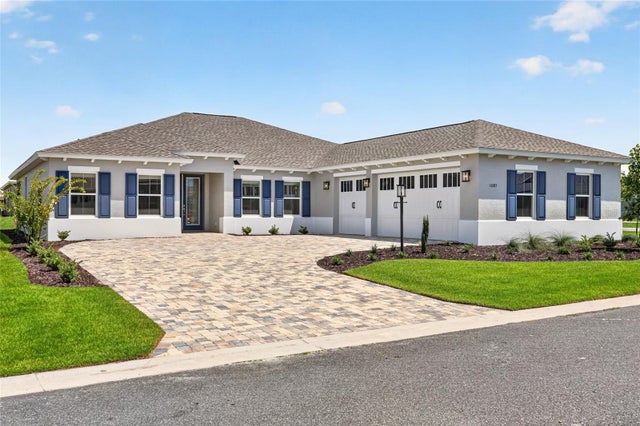
 $495,000Single Family Residence For SaleActive3Beds3Total Baths1,898Sqft4235 NW 55TH COURTOCALA, FL 34482OCALA PRESERVE PH 9 Subdivision
 New Listing · a week on site$495,000Single Family Residence For SaleActive3Beds3Total Baths2,678Sqft10185 SW 84TH STREET ROADOCALA, FL 34481CANDLER HILLS Subdivision