

For SaleSingle Family ResidenceActive
7141 SW 97th Place
Ocala, FL 34476
$949,000
0 Days On Site
- 5Beds
- 4Baths3 full, 1 half
- 3,656Sq Ft
- $260Per Sq Ft
- 3.18Acres
- 1990Built
- Subdivision
- Countryside Farms
- County
- Marion
- MLS®
- O6455632
Overview
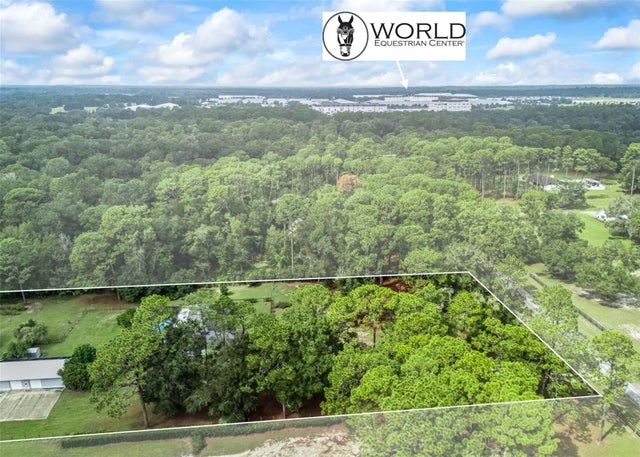
PRIVATE 3.18-ACRE ESTATE + RESORT-STYLE LIVING in the exclusive, GATED community of Countryside Farms! A rare opportunity to own a fully fenced, AG-zoned property just minutes from the world-renowned equestrian center. This one-of-a-kind estate offers 6 bedrooms, 3.5 baths, vaulted ceilings with exposed wood beams, a split floor plan, dual HVAC systems, and multiple walk-in closets. Designed for unforgettable entertaining, the CUSTOM SPORTS BAR opens to over 2,000 SF of covered outdoor living space overlooking a spectacular beach-style pool with heated spa, waterfall, creek, and natural rock ledge. A scenic walkway leads to an impressive 2,600 SF DETACHED WORKSHOP with 3 oversized garage bays, dedicated HVAC, septic, attic storage, and a separate GUEST HOUSE featuring a full bath and kitchenette. Complete with 1,000 SF of covered carport parking and three 200-amp electrical panels. Unmatched privacy, versatility, and resort-style amenities make this an extraordinary opportunity! PRICED BELOW APPRAISED VALUE + HOME WARRANTY INCLUDED!
Listing Snapshot
- Price
- $949,000
- Days On Site
- 0 Days
- Bedrooms
- 5
- Inside Area (SqFt)
- 3,656 sqft
- Total Baths
- 4
- Full Baths
- 3
- Partial Baths
- 1
- Lot Size
- 3.18 Acres
- Year Built
- 1990
- MLS® Number
- O6455632
- Status
- Active
- Property Tax
- $4,837.94 (2024)
- HOA/Condo/Coop Fees
- $83.33 monthly
- Sq Ft Source
- Public Records
Property Details
General Features
19 items
- Acres
- 3.18
- Attached Garage
- Yes
- Carport
- 4
- Direction Faces
- South
- Foundation
- Block
- Garage
- Yes
- Garage Spaces
- 8
- Home Warranty
- Yes
- Levels
- One
- Number Of Stories
- 1
- Parking
- Attached
- Pets
- Yes
- Property Sub Type
- Single Family Residence
- Sewer
- Septic Tank
- SqFt Total
- 8,200
- Style
- Craftsman, Ranch
- Utilities
- Electricity Connected
- Water Source
- Private, Well
- Zoning
- A3
Interior Features
21 items
- Appliances
- Dishwasher, Disposal, Microwave, Water Softener
- Cooling
- Central Air
- Fireplace
- Yes
- Fireplace Features
- Wood Burning
- Flooring
- Carpet, Wood
- Furnished
- Unfurnished
- Heating
- Central
- Interior
- Cathedral Ceiling(s), Dry Bar, Vaulted Ceiling(s), In-Law Floorplan
- Laundry Features
- Laundry Room
- Spa
- Yes
Rooms
| Room | Dimensions | Level | Features |
|---|---|---|---|
| Balcony/Porch/Lanai | First | Ceiling Fan(s) | |
| Bathroom 1 | First | ||
| Bedroom 1 | First | Ceiling Fan(s) | |
| Bedroom 2 | First | Ceiling Fan(s) | |
| Bedroom 3 | First | Ceiling Fan(s) | |
| Great Room | First | Bar | |
| Kitchen | First | Bar | |
| Master Bedroom | First | Double Vanity | |
| Office | First | ||
| Studio | First | Breakfast Bar | |
| Workshop | First | Ceiling Fan(s) |
Exterior Features
12 items
- Construction Details
- Block
- Exterior
- Garden, Private Yard
- Lot Features
- Private, Paved
- Other Structures
- Guest House, Workshop
- Patio And Porch
- Front Porch, Patio, Porch
- Pool Features
- In Ground, Heated, Other, Private
- Private Pool
- Yes
- Roof
- Metal
- Spa
- Yes
- Spa Features
- Heated
- View
- Pool, Trees/Woods
- Waterview
- Pool, Trees/Woods
Community Features
7 items
- Association Fee
- $1000.0
- Association Fee Frequency
- Annually
- MLS Area
- 34476 - Ocala
- Township
- 16S
- Horse Property
- Other
- Financing Terms Available
- Cash, Conventional, FHA, VA Loan
- Roads
- Concrete
Location
7141 SW 97th Place, Ocala, FL 34476 · 34476 - Ocala


Neighborhood & Commute
ZIP Code 34476
- Median household income
- $64,954
- Income per person
- $36,190
- Households
- 13,394
- Average household size
- 2.25
- Median age
- 55.8
Source: Walk Score.
Disclosure: Community information and market data powered by Constellation Data Labs. Information is deemed reliable but not guaranteed.
Schools
- Elementary School
- Hammett Bowen Jr. Elementary
- Middle School
- Liberty Middle School
- High School
- West Port High School
Price & Status History
- Listing updated with changes from the MLS®
- Status changed to Active
- Listing first seen on site
Friends & Family
Similar Homes
For sale in Ocala, single family residence, within 20% of this price.
 New Listing · 3 weeks on site$949,000Single Family Residence For SaleActive3Beds2Total Baths2,218Sqft7522 NW 14TH STREETOCALA, FL 34482DERBY FARMS Subdivision
 $949,900Single Family Residence For SaleActive3Beds2Total Baths2,405Sqft7368 NW 14TH STREETOCALA, FL 34482FINISH LINE Subdivision
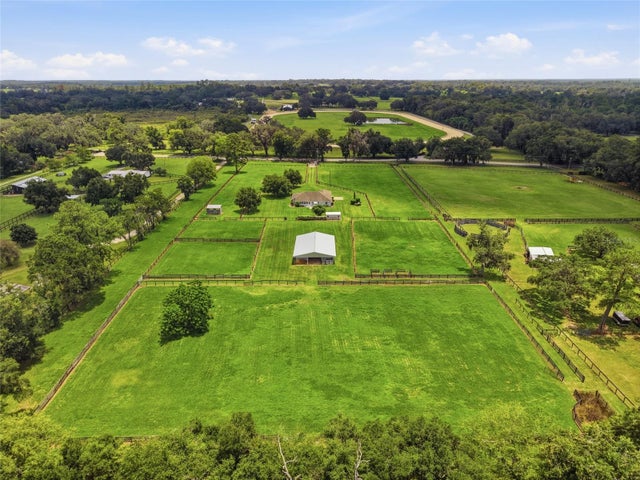 $950,000Single Family Residence For SaleActive3Beds2Total Baths1,791Sqft4698 NW 110TH AVENUEOCALA, FL 34482
 $950,000Single Family Residence For SaleActive3Beds2Total Baths2,413Sqft4698 NW 110TH AVENUEOcala, FL 34482Arnold Acres Subdivision