

For SaleSingle Family ResidenceActive
2256 SE Mill Creek Circle
Ocala, FL 34471
$948,000
63 Days On Site
- 4Beds
- 4Baths3 full, 1 half
- 3,521Sq Ft
- $269Per Sq Ft
- 0.5Acres
- 1985Built
- Subdivision
- Laurel Run
- County
- Marion
- MLS®
- O6433974
Overview
**Ask about Seller Concessions Available to help buy down your interest rate when using Seller's approved Lender, including a Free Home Warranty and Employee Pricing on Homeowner's Insurance!**
Welcome to an exceptionally updated 4-bedroom, 3.5-bath pool home with a 2-car garage, ideally positioned on a corner lot within a gated Southeast Ocala community. Designed for both comfortable everyday living and impressive entertaining, this residence combines generous living spaces, thoughtful upgrades, and a private outdoor setting bordered by the scenic Laurel Run stream.
Step inside to an inviting open floor plan where natural light, elegant finishes, and well-defined gathering spaces create an immediate sense of warmth. At the heart of the home is a chef-inspired kitchen featuring newly painted cabinetry, an impressive combination of quartz and granite countertops, GE Monogram appliances, a gas cooktop, and the rare convenience of two dishwashers. Whether preparing a quiet dinner or hosting a house full of guests, this kitchen is equipped to handle it beautifully.
Just steps away, the spacious family room is anchored by a striking fireplace and enhanced by a built-in console and wet bar complete with a refrigerator and wine cooler. The adjoining formal living areas provide even more flexibility for entertaining, relaxing, or creating distinct spaces tailored to your lifestyle.
The private primary suite offers a peaceful retreat with direct access to the pool area. Its beautifully updated bath features extensive storage, upgraded tilework, and a refreshed shower. Two additional guest bedrooms are tucked toward the rear of the home and share a completely renovated bathroom, creating a comfortable and private guest wing. A fourth bedroom includes its own half bath and offers excellent versatility as a home office, study, fitness room, or additional guest space.
Florida living takes center stage outside. Sliding glass doors from the family room, formal living room, and primary bedroom open directly to the screened pool and expansive lanai. Generous covered areas provide shade for outdoor dining and lounging, while the large pool deck offers plenty of room for entertaining, sunning, and enjoying the Ocala lifestyle year-round. The recently remodeled pool bath adds another unexpected luxury—a private sauna, just thru the Outdoor Pool Bathroom!
Additional improvements include replaced interior light fixtures, updated ceiling fans around the pool, new bedroom carpeting installed in 2021, and both HVAC systems replaced in 2019.
Outside the screened enclosure, the fenced corner lot offers additional privacy and outdoor space, while Laurel Run stream borders the property and winds throughout the community, adding a distinctive natural backdrop.
With its updated interiors, chef-quality kitchen, multiple entertaining areas, screened pool, sauna, flexible bedroom configuration, and desirable Southeast Ocala location, this home delivers the space, amenities, and setting buyers are searching for. This is more than a home—it is a private Florida retreat designed for living well.
Listing Snapshot
- Price
- $948,000
- Days On Site
- 63 Days
- Bedrooms
- 4
- Inside Area (SqFt)
- 3,521 sqft
- Total Baths
- 4
- Full Baths
- 3
- Partial Baths
- 1
- Lot Size
- 0.5 Acres
- Year Built
- 1985
- MLS® Number
- O6433974
- Status
- Active
- Property Tax
- $11,018.43 (2025)
- HOA/Condo/Coop Fees
- $183.33 monthly
- Sq Ft Source
- Owner
Property Details
General Features
17 items
- Acres
- 0.5
- Attached Garage
- Yes
- Direction Faces
- East
- Energy Features
- Solar
- Foundation
- Block, Slab
- Garage
- Yes
- Garage Spaces
- 2
- Home Warranty
- Yes
- Levels
- One
- Number Of Stories
- 1
- Parking
- Attached
- Pets
- Cats OK, Dogs OK
- Property Sub Type
- Single Family Residence
- Sewer
- Public Sewer
- SqFt Total
- 3,521
- Water Source
- Public
- Zoning
- R1
Interior Features
16 items
- Appliances
- Bar Fridge, Dishwasher, Microwave, Refrigerator, Tankless Water Heater
- Cooling
- Central Air
- Fireplace
- Yes
- Fireplace Features
- Gas
- Flooring
- Other
- Furnished
- Negotiable
- Heating
- Central
- Laundry Features
- Laundry Room
- Spa
- Yes
- Window Features
- Shutters
Rooms
| Room | Dimensions | Level | Features |
|---|---|---|---|
| Bedroom 2 | First | ||
| Bedroom 3 | First | ||
| Bedroom 4 | First | ||
| Kitchen | First | ||
| Living Room | First | ||
| Master Bedroom | First |
Exterior Features
10 items
- Construction Details
- Stone, Stucco
- Exterior
- Other
- Fencing
- Other
- Lot Features
- Corner Lot
- Pool Features
- Gunite, Private
- Private Pool
- Yes
- Roof
- Shingle
- Spa
- Yes
- Spa Features
- In Ground
- Windows/Doors
- Shutters
Community Features
5 items
- Association Fee
- $2200.0
- Association Fee Frequency
- Annually
- MLS Area
- 34471 - Ocala
- Township
- 15S
- Roads
- Asphalt
Location
2256 SE Mill Creek Circle, Ocala, FL 34471 · 34471 - Ocala


Neighborhood & Commute
ZIP Code 34471
- Median household income
- $73,635
- Income per person
- $38,415
- Households
- 11,957
- Average household size
- 2.33
- Median age
- 43.9
Source: Walk Score.
Disclosure: Community information and market data powered by Constellation Data Labs. Information is deemed reliable but not guaranteed.
Schools
- Elementary School
- South Ocala Elementary School
- Middle School
- Osceola Middle School
- High School
- Forest High School
Price & Status History
- Listing updated with changes from the MLS®
- Price changed to $948,000
- Listing first seen on site
- Status changed to Active
Friends & Family
Similar Homes
For sale in Ocala, single family residence, within 20% of this price.
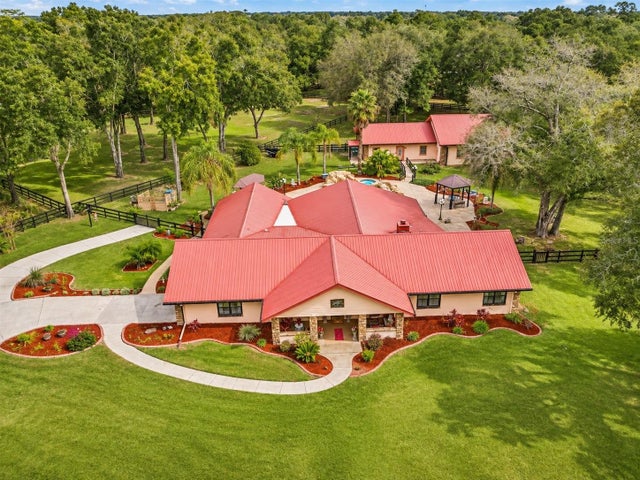 New Listing · 6 days on site$949,000Single Family Residence For SaleActive5Beds4Total Baths3,656Sqft7141 SW 97TH PLACEOCALA, FL 34476COUNTRYSIDE FARMS Subdivision
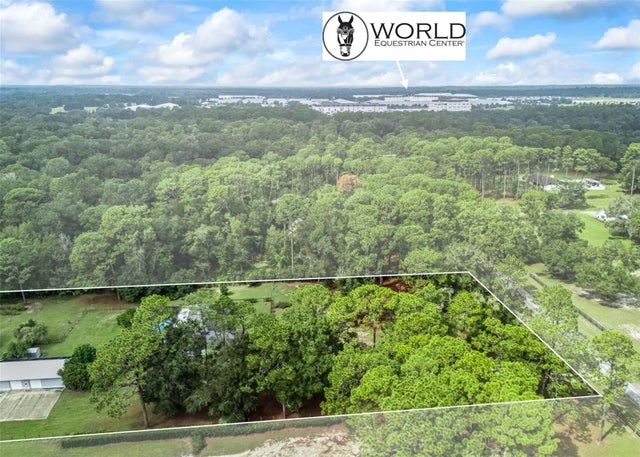 $949,000Single Family Residence For SaleActive3Beds2Total Baths2,218Sqft7522 NW 14TH STREETOCALA, FL 34482DERBY FARMS Subdivision
 $949,900Single Family Residence For SaleActive3Beds2Total Baths2,405Sqft7368 NW 14TH STREETOCALA, FL 34482FINISH LINE Subdivision
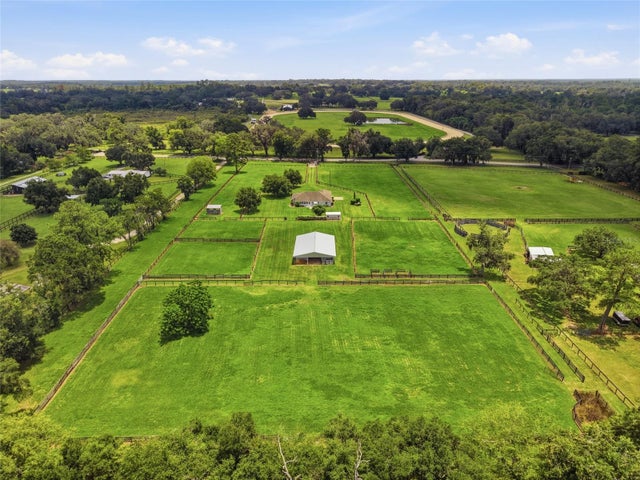 $950,000Single Family Residence For SaleActive3Beds2Total Baths1,791Sqft4698 NW 110TH AVENUEOCALA, FL 34482