

For SaleSingle Family ResidenceActive
1640 SE 91st Place
Ocala, FL 34480
$929,900
182 Days On Site
- 4Beds
- 4Baths3 full, 1 half
- 3,692Sq Ft
- $252Per Sq Ft
- 2.2Acres
- 1997Built
- Subdivision
- Turning Hawk Ranch Un 02
- County
- Marion
- MLS®
- OM724136
Overview
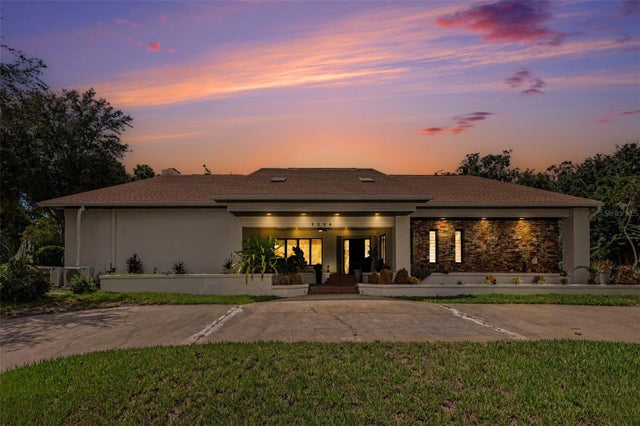
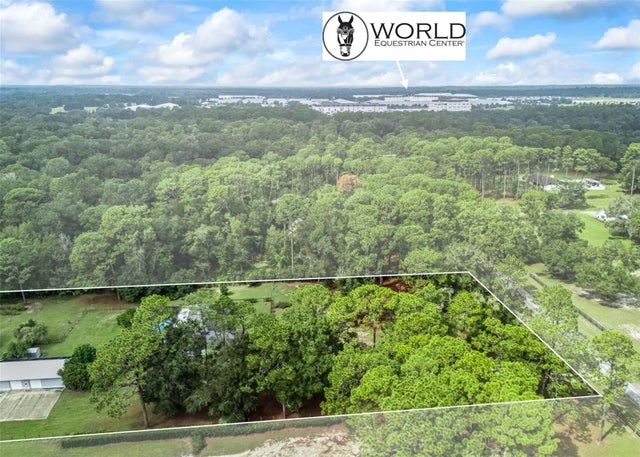
PRICE REDUCED to $929,900 — bring your vision to this diamond in the rough in sought-after Turning Hawk II, an equestrian community with direct Cross Florida Greenway access for riding, hiking & biking. Priced for updates needed — rare instant-equity potential in a premier community. 2.2 fully fenced acres suit 1–2 horses, with room for a barn. Ornamental gate, circular drive & 3-car garage. Double-door entry to formal living/dining with coffered ceilings & private library. Kitchen: island, coffee bar, double ovens, custom wood cabinetry, granite. Breakfast room with bay window overlooking pool; family room with fireplace. Primary suite: lanai access, oversized walk-in closet, dual vanities, soaking tub & walk-in shower. Three more bedrooms/baths incl. 4th bedroom above garage with full bath — ideal guest quarters — . Covered lanai with outdoor bar & screened birdcage pool enclosure. New 2023 roof, two A/Cs & two water heaters — renovation dollars go to cosmetics, not systems. Real bones, real acreage, real upside. Schedule your private tour today!
Listing Snapshot
- Price
- $929,900
- Days On Site
- 182 Days
- Bedrooms
- 4
- Inside Area (SqFt)
- 3,692 sqft
- Total Baths
- 4
- Full Baths
- 3
- Partial Baths
- 1
- Lot Size
- 2.2 Acres
- Year Built
- 1997
- MLS® Number
- OM724136
- Status
- Active
- Property Tax
- $12,504 (2025)
- HOA/Condo/Coop Fees
- $100 monthly
- Sq Ft Source
- Public Records
Property Details
General Features
15 items
- Acres
- 2.2
- Attached Garage
- Yes
- Direction Faces
- North
- Foundation
- Slab
- Garage
- Yes
- Garage Spaces
- 3
- Levels
- Two
- Parking
- Attached
- Pets
- Yes
- Property Sub Type
- Single Family Residence
- Sewer
- Septic Tank
- SqFt Total
- 5,412
- Utilities
- Electricity Connected
- Water Source
- Private, Well
- Zoning
- A1
Interior Features
12 items
- Appliances
- Cooktop, Dishwasher, Dryer, Refrigerator, Washer
- Cooling
- Central Air
- Fireplace
- Yes
- Fireplace Features
- Gas
- Flooring
- Carpet, Ceramic Tile
- Furnished
- Negotiable
- Heating
- Central
- Interior
- Crown Molding, Eat-in Kitchen, High Ceilings, Open Floorplan, Stone Counters, Walk-In Closet(s)
- Laundry Features
- Inside
Rooms
| Room | Dimensions | Level | Features |
|---|---|---|---|
| Kitchen | 17x14 | First | |
| Living Room | 33x14 | First | |
| Master Bedroom | 15x23 | First |
Exterior Features
9 items
- Construction Details
- Block
- Exterior
- Balcony, Lighting
- Lot Features
- Cleared, Landscaped, Level, Paved, Private
- Patio And Porch
- Covered, Enclosed, Patio, Rear Porch
- Pool Features
- Gunite, In Ground, Private
- Private Pool
- Yes
- Roof
- Shingle
- View
- Trees/Woods
- Waterview
- Trees/Woods
Community Features
6 items
- Association Fee
- $1200.0
- Association Fee Frequency
- Annually
- MLS Area
- 34480 - Ocala
- Township
- 16
- Financing Terms Available
- Cash, Conventional
- Roads
- Paved
Location
1640 SE 91st Place, Ocala, FL 34480 · 34480 - Ocala


Neighborhood & Commute
ZIP Code 34480
- Median household income
- $71,491
- Income per person
- $39,085
- Households
- 9,031
- Average household size
- 2.60
- Median age
- 42.0
Source: Walk Score.
Disclosure: Community information and market data powered by Constellation Data Labs. Information is deemed reliable but not guaranteed.
Schools
- Elementary School
- Belleview Elementary School
- Middle School
- Belleview Middle School
- High School
- Belleview High School
Price & Status History
- Listing updated with changes from the MLS®
- Price changed to $929,900
- Listing first seen on site
- Status changed to Active
Friends & Family
Similar Homes
For sale in Ocala, single family residence, within 20% of this price.
 New Listing · 5 days on site$935,000Single Family Residence For SaleActive3Beds2Total Baths1,976Sqft9885 NW 127TH COURTOCALA, FL 34482
 $948,000Single Family Residence For SaleActive4Beds4Total Baths3,521Sqft2256 SE MILL CREEK CIRCLEOCALA, FL 34471LAUREL RUN Subdivision
 New Listing · 3 weeks on site$949,000Single Family Residence For SaleActive3Beds2Total Baths2,218Sqft7522 NW 14TH STREETOCALA, FL 34482DERBY FARMS Subdivision
 $949,900Single Family Residence For SaleActive3Beds2Total Baths2,405Sqft7368 NW 14TH STREETOCALA, FL 34482FINISH LINE Subdivision