

For SaleSingle Family ResidenceActive
3970 SE 39th Circle
Ocala, FL 34480
$959,900
164 Days On Site
- 4Beds
- 4Baths3 full, 1 half
- 4,053Sq Ft
- $237Per Sq Ft
- 1.08Acres
- 2006Built
- Subdivision
- Arbors
- County
- Marion
- MLS®
- OM725467
Overview
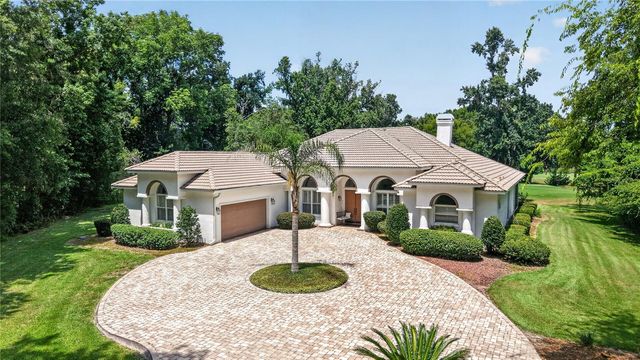
Private 1.08-acre estate in the gated community of the Arbors, near shopping, hospitals, and dining. This 4-bedroom, 4-bath home with a dedicated office offers over 4,053 sq ft of upgraded living space with no rear neighbors. Built in 2006, the home features 12–16 ft ceilings, travertine flooring, designer lighting, and quartz countertops throughout. Recent upgrades include a new roof (2024), new HVAC system (2025), new windows and doors (2025), an assumable solar panel system (2024), and solar pool heating. The gourmet kitchen includes updated cabinetry, an induction cooktop, and a double-drawer Café Series dishwasher, opening to a wet bar and main living area. The screened lanai features a full outdoor kitchen overlooking the pool, updated with new marcite/gunite, a new skimmer, and a gas heater. Additional features include a 3-car garage, concrete slab with double-gate access for boat parking, Hunter irrigation, patio blinds, remote-controlled attic stairs, custom closets, and a whole-house Generac generator. Front fountain, lush landscaping, and vinyl privacy fencing complete the curb appeal. Schedule your private showing today.
Listing Snapshot
- Price
- $959,900
- Days On Site
- 164 Days
- Bedrooms
- 4
- Inside Area (SqFt)
- 4,053 sqft
- Total Baths
- 4
- Full Baths
- 3
- Partial Baths
- 1
- Lot Size
- 1.08 Acres
- Year Built
- 2006
- MLS® Number
- OM725467
- Status
- Active
- Property Tax
- $9,065.8 (2025)
- HOA/Condo/Coop Fees
- $125 monthly
- Sq Ft Source
- Public Records
Property Details
General Features
16 items
- Acres
- 1.08
- Attached Garage
- Yes
- Direction Faces
- East
- Foundation
- Slab
- Garage
- Yes
- Garage Spaces
- 3
- Levels
- One
- Number Of Stories
- 1
- Parking
- Attached
- Pets
- Yes
- Property Sub Type
- Single Family Residence
- Sewer
- Septic Tank
- SqFt Total
- 5,468
- Utilities
- Cable Available, Electricity Available
- Water Source
- Public
- Zoning
- RE
Interior Features
17 items
- Appliances
- Cooktop, Dishwasher, Disposal, Dryer, Microwave, Range, Range Hood, Refrigerator, Washer
- Cooling
- Central Air
- Fireplace
- Yes
- Fireplace Features
- Gas
- Flooring
- Terrazzo
- Furnished
- Unfurnished
- Heating
- Central
- Interior
- Crown Molding, Eat-in Kitchen, High Ceilings, Vaulted Ceiling(s), Walk-In Closet(s), Wet Bar
- Laundry Features
- Laundry Room
Rooms
| Room | Dimensions | Level | Features |
|---|---|---|---|
| Balcony/Porch/Lanai | 35x20 | First | |
| Bathroom 1 | First | ||
| Bathroom 2 | First | ||
| Bathroom 3 | First | ||
| Dining Room | 14x13 | First | |
| Great Room | 19x16 | First | |
| Kitchen | 23x19 | First | |
| Master Bedroom | First |
Exterior Features
7 items
- Construction Details
- Block, Concrete, Stone, Stucco
- Exterior
- Lighting, Outdoor Grill, Outdoor Kitchen, Rain Gutters
- Patio And Porch
- Screened
- Pool Features
- In Ground, Salt Water, Solar Heat, Tile, Private
- Private Pool
- Yes
- Roof
- Shingle
- Windows/Doors
- Sliding Doors
Community Features
7 items
- Association Fee
- $125.0
- Association Fee Frequency
- Monthly
- Community Features
- Gated
- MLS Area
- 34480 - Ocala
- Township
- 15S
- Financing Terms Available
- Cash, Conventional
- Roads
- Paved
Location
3970 SE 39th Circle, Ocala, FL 34480 · 34480 - Ocala


Neighborhood & Commute
ZIP Code 34480
- Median household income
- $71,491
- Income per person
- $39,085
- Households
- 9,031
- Average household size
- 2.60
- Median age
- 42.0
Source: Walk Score.
Disclosure: Community information and market data powered by Constellation Data Labs. Information is deemed reliable but not guaranteed.
Schools
- Elementary School
- South Ocala Elementary School
- Middle School
- Osceola Middle School
- High School
- Forest High School
Price & Status History
- Listing updated with changes from the MLS®
- Status changed to Active
- Price changed to $959,900
- Listing first seen on site
Friends & Family
Similar Homes
For sale in Ocala, single family residence, within 20% of this price.
 New Listing · 2 weeks on site$959,900Single Family Residence For SaleActive5Beds3Total Baths3,344Sqft1931 SW 87TH PLACEOCALA, FL 34476OCALA Subdivision
 $965,000Single Family Residence For SaleActive3Beds3Total Baths3,055Sqft7759 SE 12TH CIRCLEOCALA, FL 34480COUNTRY CLUB/OCALA UN 02 Subdivision
 $950,000Single Family Residence For SaleActive3Beds2Total Baths1,791Sqft4698 NW 110TH AVENUEOCALA, FL 34482
 $950,000Single Family Residence For SaleActive3Beds2Total Baths2,413Sqft4698 NW 110TH AVENUEOcala, FL 34482Arnold Acres Subdivision