

For SaleSingle Family ResidenceActive
5736 SW 116th Street Road
Ocala, FL 34476
$420,000
75 Days On Site
- 4Beds
- 2Baths2 full
- 2,365Sq Ft
- $178Per Sq Ft
- 0.34Acres
- 2023Built
- Subdivision
- Kingsland Country Estate
- County
- Marion
- MLS®
- O6436251
Overview
From the moment you pull up to this 2023-built Ocala home, the rare three-car garage and crisp contemporary profile signal that something special lies inside. Step through the front door into 2,365 square feet of sunlit open-concept living, where warm wood-look flooring stretches out beneath designer lighting and soaring spaces. At the center of the home sits a gourmet kitchen crafted for gathering. Sunlight pours over the sweeping center island as breakfast simmers, while the dedicated walk-in pantry keeps everything seamlessly organized. Glass sliding doors draw your eyes out to the covered lanai, opening up to a fully fenced backyard ready for sunny afternoon barbecues and peaceful evenings under the Florida sky. Everyday Comforts & Private Escapes The Primary Sanctuary:*A massive 15’8” x 17’4” retreat designed for quiet evenings, complete with a generous walk-in closet and a sleek en-suite bath. Versatile Living Spaces:*Three additional light-filled bedrooms offer ample space for family or guests, supported by stylish modern bath finishes. The Dedicated Den:*Set behind private doors, this flexible room easily transforms into a quiet remote office, quiet study, or cozy lounge. The Extra Storage:* An expansive 30'4" x 24'5" three-car garage easily fits vehicles, workshop tools, and weekend adventure gear. Tucked into one of Ocala’s most vibrant, fast-growing neighborhoods, this turnkey gem is more than just move-in ready—it's ready for your next chapter. Call today and make an appointment for your future home in fast growing Ocala !!
Listing Snapshot
- Price
- $420,000
- Days On Site
- 75 Days
- Bedrooms
- 4
- Inside Area (SqFt)
- 2,365 sqft
- Total Baths
- 2
- Full Baths
- 2
- Partial Baths
- 0
- Lot Size
- 0.34 Acres
- Year Built
- 2023
- MLS® Number
- O6436251
- Status
- Active
- Property Tax
- $6,003 (2025)
- HOA/Condo/Coop Fees
- $5 monthly
- Sq Ft Source
- Public Records
Property Details
General Features
14 items
- Acres
- 0.34
- Attached Garage
- Yes
- Direction Faces
- Southwest
- Foundation
- Slab
- Garage
- Yes
- Garage Spaces
- 3
- Levels
- One
- Parking
- Attached
- Pets
- Yes
- Property Sub Type
- Single Family Residence
- Sewer
- Public Sewer
- SqFt Total
- 2,365
- Water Source
- Public
- Zoning
- R1
Interior Features
15 items
- Appliances
- Dishwasher, Disposal, Dryer, Microwave, Range, Refrigerator, Washer, Water Purifier
- Cooling
- Central Air
- Flooring
- Carpet
- Furnished
- Unfurnished
- Heating
- Central
- Interior
- Open Floorplan
- Laundry Features
- Inside
Rooms
| Room | Dimensions | Level | Features |
|---|---|---|---|
| Balcony/Porch/Lanai | First | ||
| Bathroom 3 | First | ||
| Bathroom 4 | First | ||
| Bedroom 2 | First | ||
| Kitchen | First | ||
| Living Room | First | ||
| Master Bedroom | First | ||
| Office | First |
Exterior Features
3 items
- Construction Details
- Block
- Exterior
- Other
- Roof
- Shingle
Community Features
6 items
- Association Fee
- $5.0
- Association Fee Frequency
- Monthly
- MLS Area
- 34476 - Ocala
- Township
- 16
- Financing Terms Available
- Cash, Conventional, FHA, VA Loan
- Roads
- Paved
Location
5736 SW 116th Street Road, Ocala, FL 34476 · 34476 - Ocala


Neighborhood & Commute
ZIP Code 34476
- Median household income
- $64,954
- Income per person
- $36,190
- Households
- 13,394
- Average household size
- 2.25
- Median age
- 55.8
Source: Walk Score.
Disclosure: Community information and market data powered by Constellation Data Labs. Information is deemed reliable but not guaranteed.
Price & Status History
- Listing updated with changes from the MLS®
- Listing first seen on site
- Status changed to Active
Friends & Family
Similar Homes
For sale in Ocala, single family residence, within 20% of this price.
 New Listing · 3 weeks on site$494,900Single Family Residence For SaleActive4Beds3Total Baths3,000Sqft4160 SW 100TH STREETOCALA, FL 34476OCALA WATERWAY ESTATE Subdivision
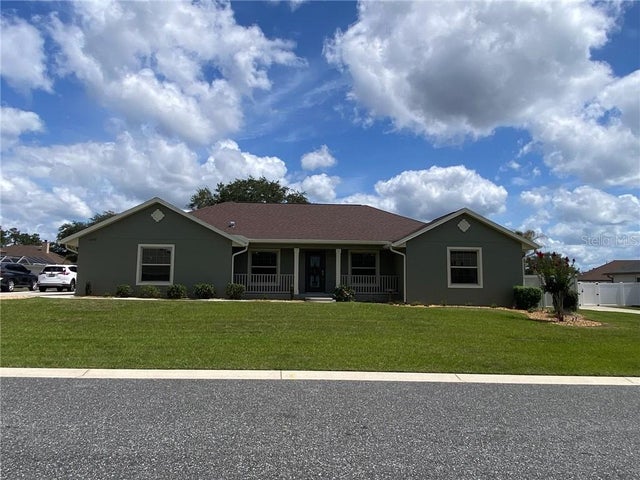 $495,000Single Family Residence For SaleActive4Beds3Total Baths2,103Sqft6229 SE 12th PLACEOcala, FL 34470
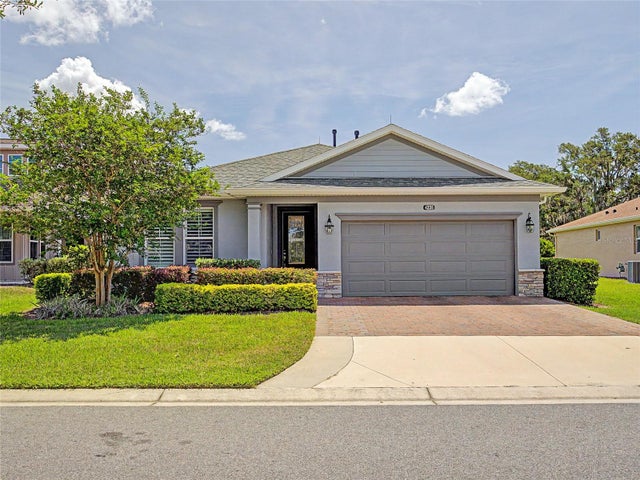 $495,000Single Family Residence For SaleActive3Beds3Total Baths1,898Sqft4235 NW 55TH COURTOCALA, FL 34482OCALA PRESERVE PH 9 Subdivision
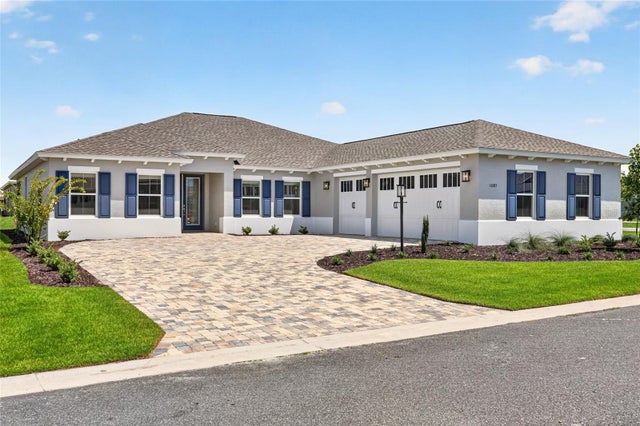 New Listing · a week on site$495,000Single Family Residence For SaleActive3Beds3Total Baths2,678Sqft10185 SW 84TH STREET ROADOCALA, FL 34481CANDLER HILLS Subdivision