

For SaleSingle Family ResidenceActive
4394 NW 54th Terrace
Ocala, FL 34482
$420,000
152 Days On Site
- 3Beds
- 3Baths2 full, 1 half
- 1,911Sq Ft
- $220Per Sq Ft
- 0.15Acres
- 2023Built
- Subdivision
- Ocala Preserve Ph 11
- County
- Marion
- MLS®
- G5113343
Overview
One or more photo(s) has been virtually staged. Experience Resort-Style Living in Ocala Preserve! Welcome to this pristine 2023 Expanded Connect Model, beautifully situated in the highly sought-after Ocala Preserve, one of Ocala’s premier active adult golf communities. Located on a vibrant, social street surrounded by well-maintained homes and a welcoming neighborhood atmosphere, this former model home offers designer upgrades, a Golf Membership, and an exceptional Florida lifestyle. This spacious home features 3 bedrooms, 2.5 baths, plus a versatile den/flex room** and an open-concept design perfect for entertaining. The gourmet kitchen showcases a large quartz island, designer backsplash, under-cabinet lighting, stainless steel appliances, and a gas cooktop. The primary suite offers dual vanities, a walk-in shower, and an oversized walk-in closet. Thoughtful upgrades include wood-look tile flooring, smart home technology, an epoxy-coated garage floor, oversized laundry room, screened lanai with remote-controlled shades, gutters, ADT security system, Ring doorbell, and leased solar panels designed to help reduce energy costs. Included items are the living room sofa, loveseat, living room table and chairs, primary bedroom bed, washer and dryer, and refrigerator located in the garage. Additional furnishings may also be available with acceptable terms. Live the Ocala Preserve Lifestyle Residents enjoy an incredible collection of resort-style amenities, including a championship golf course, two resort-style pools, pickleball and tennis courts, state-of-the-art fitness center, walking and biking trails, full-service spa, dog park, clubhouse, year-round social activities, and the popular Salted Brick restaurant and bar.
Another great value to consider: The HOA quarterly fee is approximately $1,530, and it includes an impressive array of amenities and services, including access to the pools, fitness center/gym, golf and other resort-style community amenities, along with lawn care, high-speed fiber internet, and curbside trash service. With so much included, the HOA provides significant value for those looking to enjoy a true resort-style lifestyle without the hassle of maintaining these amenities themselves.
Ideally located just minutes from the World Equestrian Center, shopping, dining, medical facilities, I-75, and historic Downtown Ocala, Ocala Preserve offers the perfect blend of recreation, relaxation, convenience, and community.
Whether you’re looking for a full-time residence or the perfect Florida retreat, this move-in-ready home delivers the resort lifestyle you’ve been dreaming of. With select furnishings and appliances included and additional furnishings available with acceptable terms, you can settle in and start enjoying everything Ocala Preserve has to offer from day one.
Schedule your private showing today!
Listing Snapshot
- Price
- $420,000
- Days On Site
- 152 Days
- Bedrooms
- 3
- Inside Area (SqFt)
- 1,911 sqft
- Total Baths
- 3
- Full Baths
- 2
- Partial Baths
- 1
- Lot Size
- 0.15 Acres
- Year Built
- 2023
- MLS® Number
- G5113343
- Status
- Active
- Property Tax
- $4,244.3 (2025)
- HOA/Condo/Coop Fees
- $527.88 monthly
- Sq Ft Source
- Builder
Property Details
General Features
17 items
- Acres
- 0.15
- Attached Garage
- Yes
- Direction Faces
- Northeast
- Energy Features
- Solar
- Foundation
- Slab
- Garage
- Yes
- Garage Spaces
- 2
- Levels
- One
- Number Of Stories
- 1
- Parking
- Attached
- Pets
- Cats OK, Dogs OK
- Property Sub Type
- Single Family Residence
- Sewer
- Public Sewer
- SqFt Total
- 2,548
- Utilities
- Cable Available, Electricity Available, Water Available
- Water Source
- Public
- Zoning
- PUD
Interior Features
12 items
- Appliances
- Convection Oven, Cooktop, Dishwasher, Dryer, Gas Water Heater, Microwave, Range, Refrigerator, Washer, Water Softener
- Cooling
- Central Air
- Flooring
- Carpet
- Furnished
- Negotiable
- Heating
- Central, Heat Pump, Other
- Interior
- Open Floorplan
- Laundry Features
- Laundry Room
Rooms
| Room | Dimensions | Level | Features |
|---|---|---|---|
| Bathroom 1 | First | ||
| Bedroom 2 | First | Ceiling Fan(s) | |
| Great Room | 14x24 | First | |
| Kitchen | 11x19.5 | First | |
| Master Bedroom | 12.8x18.5 | First | Ceiling Fan(s) |
Exterior Features
3 items
- Construction Details
- Block
- Exterior
- Lighting
- Roof
- Shingle
Community Features
9 items
- Association Amenities
- Clubhouse, Fitness Center, Golf Course, Park, Pool, Recreation Facilities, Tennis Court(s)
- Association Fee
- $527.88
- Association Fee Frequency
- Monthly
- Community Features
- Gated, Clubhouse
- MLS Area
- 34482 - Ocala
- Senior Community
- Yes
- Township
- 14S
- Financing Terms Available
- Cash, Conventional, FHA, USDA Loan, VA Loan
- Roads
- Asphalt
Location
4394 NW 54th Terrace, Ocala, FL 34482 · 34482 - Ocala


Neighborhood & Commute
ZIP Code 34482
- Median household income
- $64,864
- Income per person
- $36,956
- Households
- 9,632
- Average household size
- 2.29
- Median age
- 47.4
Source: Walk Score.
Disclosure: Community information and market data powered by Constellation Data Labs. Information is deemed reliable but not guaranteed.
Price & Status History
- Listing updated with changes from the MLS®
- Price changed to $420,000
- Listing first seen on site
- Status changed to Active
Friends & Family
Similar Homes
For sale in Ocala, single family residence, within 20% of this price.
 New Listing · 3 weeks on site$494,900Single Family Residence For SaleActive4Beds3Total Baths3,000Sqft4160 SW 100TH STREETOCALA, FL 34476OCALA WATERWAY ESTATE Subdivision
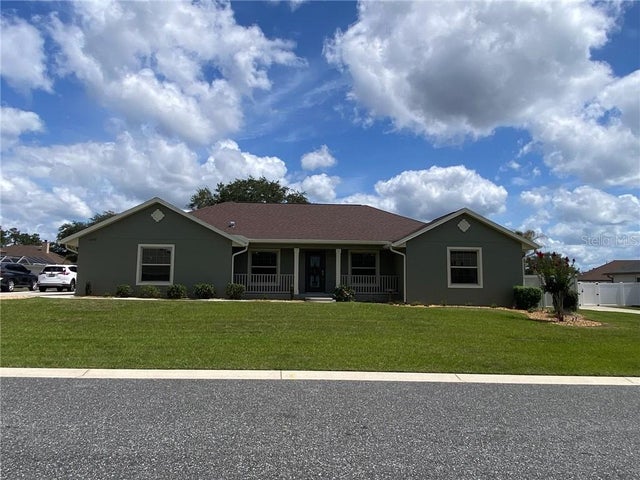 $495,000Single Family Residence For SaleActive4Beds3Total Baths2,103Sqft6229 SE 12th PLACEOcala, FL 34470
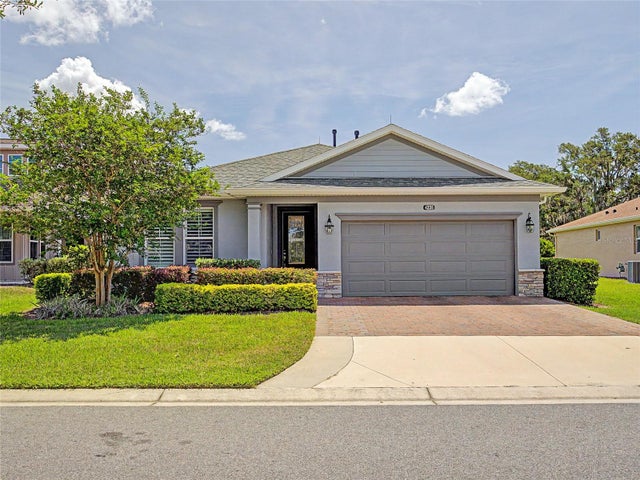 $495,000Single Family Residence For SaleActive3Beds3Total Baths1,898Sqft4235 NW 55TH COURTOCALA, FL 34482OCALA PRESERVE PH 9 Subdivision
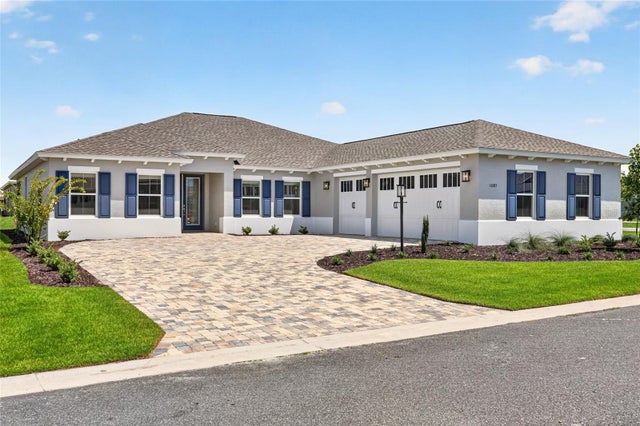 New Listing · a week on site$495,000Single Family Residence For SaleActive3Beds3Total Baths2,678Sqft10185 SW 84TH STREET ROADOCALA, FL 34481CANDLER HILLS Subdivision