

For SaleSingle Family ResidenceActive
3351 SE 55th Court
Ocala, FL 34480
$420,000
10 Days On Site
- 4Beds
- 2Baths2 full
- 1,804Sq Ft
- $233Per Sq Ft
- 0.3Acres
- 1992Built
- County
- Marion
- MLS®
- CC858914
Overview
Welcome to your own private retreat in Ocala, where a sparkling screened-in pool, spacious fenced backyard, and inviting outdoor spaces create the perfect setting for Florida living! This charming 4-bedroom, 2-bath home with a separate room and a 2-car garage sits on 0.30 acres and offers a water heater approximately 3 years old. As you arrive, mature shade trees, classic brick accents, and a covered front porch create a welcoming first impression. Step inside the foyer, where tile flooring and soft blue-gray walls welcome you home. To the right, the formal dining room offers decorative white wainscoting, a modern chandelier, and a large window bringing in natural light. Continue into the spacious living room, where soft carpeting and a beautiful brick fireplace with a white mantel create a cozy atmosphere. At the heart of the home is the stunning kitchen, thoughtfully designed and customized by the homeowners themselves with beautiful finishes and attention to detail. This inviting space offers tile flooring, white shaker-style cabinetry, select frosted-glass cabinet doors, white stone counters, subway tile backsplash, and stainless steel appliances. A spacious center island serves as the perfect gathering spot, offering breakfast bar seating, additional storage, and plenty of room for meal preparation and everyday conversations. The open layout connects effortlessly to the living room, making this kitchen a true centerpiece of the home! Three comfortable bedrooms offer tile flooring, natural light, and flexible space for guests, hobbies, or a home office. A nearby guest bathroom includes a double-sink vanity, tub/shower combination, and convenient exterior access. On the opposite side, the spacious primary suite provides a peaceful retreat with soft carpeting, light blue walls, decorative chair rail molding, and French doors opening to the screened patio. A private dressing area connects to the walk-in closet and ensuite bathroom, complete with terracotta-colored tile flooring, a double-sink vanity, and a walk-in shower. A dedicated laundry room and attached 2-car garage add everyday convenience. Adding even more versatility is a separate room connected to the home, with its own private entrance accessible from the backyard. This additional space offers endless possibilities for a home office, hobby room, creative studio, or personal retreat! Step outside and discover your own backyard getaway! The expansive screened-in pool area offers plenty of space for swimming, lounging, and entertaining, while the covered patio provides a comfortable setting for outdoor dining and relaxation. Beyond the pool, the fenced backyard offers a grassy lawn, mature greenery, a wooden pergola with a brick fire pit, and a detached barn-style storage shed. Conveniently located near shopping, dining, and Silver Springs State Park, known for its crystal-clear springs, glass-bottom boat tours, kayaking, and scenic nature trails. Come experience the comfort and outdoor lifestyle this inviting home has to offer!
Listing Snapshot
- Price
- $420,000
- Days On Site
- 10 Days
- Bedrooms
- 4
- Inside Area (SqFt)
- 1,804 sqft
- Total Baths
- 2
- Full Baths
- 2
- Partial Baths
- 0
- Lot Size
- 0.3 Acres
- Year Built
- 1992
- MLS® Number
- CC858914
- Status
- Active
- Property Tax
- $2,270.87 (2025)
- HOA/Condo/Coop Fees
- N/A
- Sq Ft Source
- Public Records
Property Details
General Features
8 items
- Acres
- 0.3
- Levels
- One
- Number Of Stories
- 1
- Property Sub Type
- Single Family Residence
- Sewer
- Septic Tank
- SqFt Total
- 4,128
- Water Source
- Public
- Zoning
- R1
Interior Features
8 items
- Appliances
- Dishwasher, Disposal, Dryer, Microwave, Convection Oven
- Cooling
- Central Air
- Flooring
- Carpet, Tile, Laminate
- Heating
- Electric
- Interior
- Cathedral Ceiling(s), Tray Ceiling(s), Eat-in Kitchen, Open Floorplan, Walk-In Closet(s)
Rooms
| Room | Dimensions | Level | Features |
|---|---|---|---|
| Kitchen | 14x15 | Main | |
| Living Room | 14x13 | Main | |
| Master Bedroom | 14x14 | Main |
Exterior Features
5 items
- Construction Details
- Vinyl Siding
- Lot Features
- Cleared
- Pool Features
- In Ground, Screen Enclosure, Private
- Private Pool
- Yes
- Roof
- Shingle
Community Features
2 items
- Financing Terms Available
- Cash, Conventional, FHA, VA Loan
- Roads
- Paved
Location
3351 SE 55th Court, Ocala, FL 34480


Neighborhood & Commute
ZIP Code 34480
- Median household income
- $71,491
- Income per person
- $39,085
- Households
- 9,031
- Average household size
- 2.60
- Median age
- 42.0
Source: Walk Score.
Disclosure: Community information and market data powered by Constellation Data Labs. Information is deemed reliable but not guaranteed.
Schools
- Elementary School
- Maplewood Elementary School
- Middle School
- Osceola Middle
Price & Status History
- Listing updated with changes from the MLS®
- Price changed to $420,000
- Status changed to Active
- Listing first seen on site
Friends & Family
Similar Homes
For sale in Ocala, single family residence, within 20% of this price.
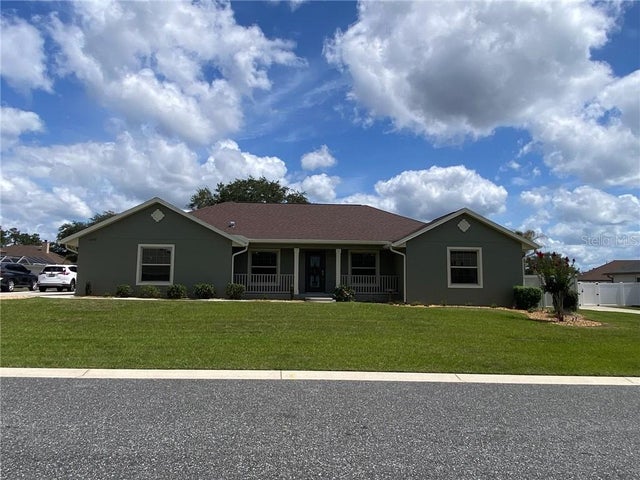
 New Listing · 3 weeks on site$494,900Single Family Residence For SaleActive4Beds3Total Baths3,000Sqft4160 SW 100TH STREETOCALA, FL 34476OCALA WATERWAY ESTATE Subdivision
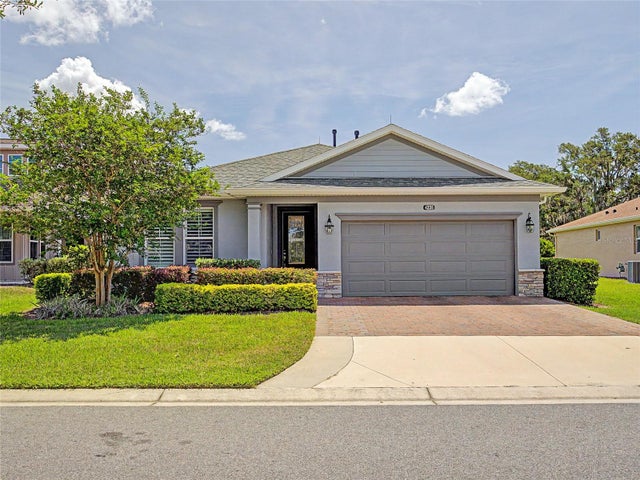
 $495,000Single Family Residence For SaleActive4Beds3Total Baths2,103Sqft6229 SE 12th PLACEOcala, FL 34470
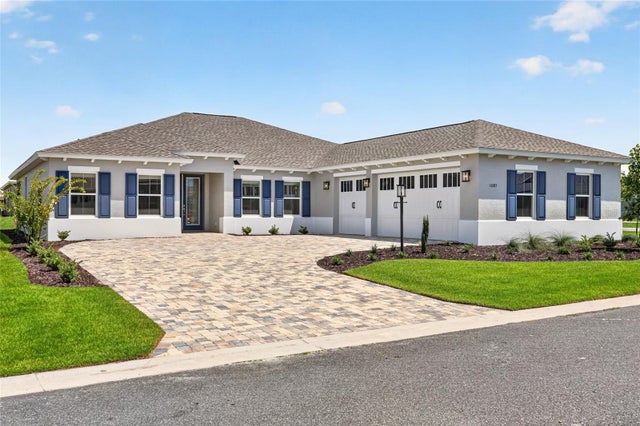
 $495,000Single Family Residence For SaleActive3Beds3Total Baths1,898Sqft4235 NW 55TH COURTOCALA, FL 34482OCALA PRESERVE PH 9 Subdivision
 New Listing · a week on site$495,000Single Family Residence For SaleActive3Beds3Total Baths2,678Sqft10185 SW 84TH STREET ROADOCALA, FL 34481CANDLER HILLS Subdivision