

SoldSingle Family ResidenceSold
10925 Versailles Boulevard
Clermont, FL 34711
$600,000
- 5Beds
- 4Baths4 full
- 2,525Sq Ft
- $238Per Sq Ft
- 0.4Acres
- 1998Built
- Subdivision
- Montclair Ph II Sub
- County
- Lake
- MLS®
- S5098656
Overview
We proudly offer for sale this Beautiful 4BD/4BA Pool Home with newly installed screen, nestled on an oversized lot in the charming, family neighborhood of Montclair. Reroofed in 2021 and AC’s replaced in 2018 - this thoughtfully designed, built-to-last, Baybrook home will make your family’s needs become reality. On the exterior, a sprawling front lawn, an extended driveway, and swaying palm trees welcome you to your Florida style ranch home. On the interior, high ceilings, an open layout, durable tile flooring in common areas, modern fixtures, recessed lighting, newly installed window treatments and a fully remodeled chef’s kitchen with a brand new stainless steal refrigerator combined to create the perfect atmosphere for entertaining. All bedrroms have been upgraded with beautiful vinyl flooring. While a unique split, one-story floor plan, guest bedroom with a large window seat with storage, private office/bonus room with ensuite pool bathroom, interior laundry with brand new washer,dryer and cabinetry and an oversized garage with overhead racks establish functionality. An enormous island is the focal point of the main living area, providing additional cabinetry, seating space and ample prep space for those upcoming holiday dinners. Stainless appliances including a cooktop with a vent hood and built-in wall double oven make cooking a breeze; while quality quartz countertops, subway tile backsplash, 42” tall upper cabinets with under cabinet lighting, and a pantry with slide-outs add that chef’s kiss finishing touch to the space. Open to the kitchen you’ll find two nooks, a formal space, and the family room - giving you endless combinations for your living arrangements. Rejuvenate yourself in the spacious primary suite featuring attractive vinyl flooring, tray ceiling, private lanai access, and a spa-like ensuite bathroom with walk-in closet. Experience the ultimate indoor-outdoor living with pocket glass sliding doors from the family room that disappear and lead you to your own personal resort on the pool deck. The outdoor living area features a covered lanai, screened enclosure, huge pool with a relaxing rock waterfall feature and outdoor kitchen complete with a smoker, sink, grill and beverage center. Vinyl fencing creates privacy but still allows for a peek-a-boo view of Lake Minnehaha from your backyard. Save $$ on watering your enormous backyard with the added bonus of an irrigation well! Montclair is a quiet neighborhood with a private community boat ramp that leads to Lake Minnehaha. Near schools, shopping, restaurants and more - enjoy the convenience of location without sacrificing your peace. Don’t miss the opportunity to upgrade your lifestyle, you must see this property for yourself!
Listing Snapshot
- Price
- $600,000
- Days On Site
- N/A
- Bedrooms
- 5
- Inside Area (SqFt)
- 2,525 sqft
- Total Baths
- 4
- Full Baths
- 4
- Partial Baths
- 0
- Lot Size
- 0.4 Acres
- Year Built
- 1998
- MLS® Number
- S5098656
- Status
- Sold
- Property Tax
- $3,255.54 (2022)
- HOA/Condo/Coop Fees
- $93.33 monthly
- Sq Ft Source
- Public Records
Property Details
General Features
16 items
- Acres
- 0.4
- Attached Garage
- Yes
- Direction Faces
- South
- Foundation
- Slab
- Garage
- Yes
- Garage Spaces
- 2
- Levels
- One
- Number Of Stories
- 1
- Parking
- Attached
- Pets
- Yes
- Property Sub Type
- Single Family Residence
- Sewer
- Septic Tank
- SqFt Total
- 3,727
- Utilities
- Cable Available, Cable Connected
- Water Source
- Public
- Zoning
- R-3
Interior Features
11 items
- Appliances
- Dishwasher, Disposal, Dryer, Electric Water Heater, Microwave, Refrigerator, Washer
- Cooling
- Central Air
- Fireplace
- Yes
- Fireplace Features
- Electric, Living Room
- Flooring
- Ceramic Tile
- Heating
- Central
- Interior
- Eat-in Kitchen, Open Floorplan, Stone Counters, Tray Ceiling(s)
- Laundry Features
- Inside
Rooms
| Room | Dimensions | Level | Features |
|---|---|---|---|
| Kitchen | First | ||
| Living Room | First | ||
| Master Bedroom | First |
Exterior Features
5 items
- Construction Details
- Block, Stone
- Exterior
- Outdoor Kitchen
- Pool Features
- Gunite, In Ground, Screen Enclosure, Private
- Private Pool
- Yes
- Roof
- Shingle
Community Features
5 items
- Association Fee
- $280.0
- Association Fee Frequency
- Quarterly
- MLS Area
- 34711 - Clermont
- Township
- 23S
- Roads
- Asphalt, Paved
Location
10925 Versailles Boulevard, Clermont, FL 34711 · 34711 - Clermont


Neighborhood & Commute
ZIP Code 34711
- Median household income
- $80,405
- Income per person
- $38,195
- Households
- 29,624
- Average household size
- 2.58
- Median age
- 42.9
Source: Walk Score.
Disclosure: Community information and market data powered by Constellation Data Labs. Information is deemed reliable but not guaranteed.
Price & Status History
- Listing updated with changes from the MLS®
- Status changed to Closed
Friends & Family
Similar Homes
For sale in Clermont, single family residence, within 20% of this price.
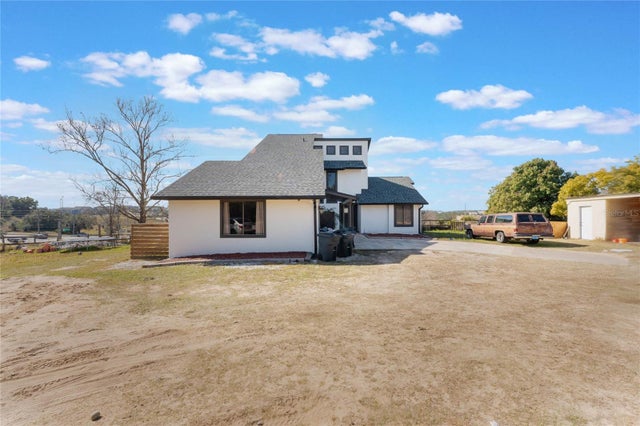 $650,000Single Family Residence SoldSold4Beds3Total Baths2,853Sqft13145 PALOMA ROADCLERMONT, FL 34711LAKE HLNDS CO #56 Subdivision
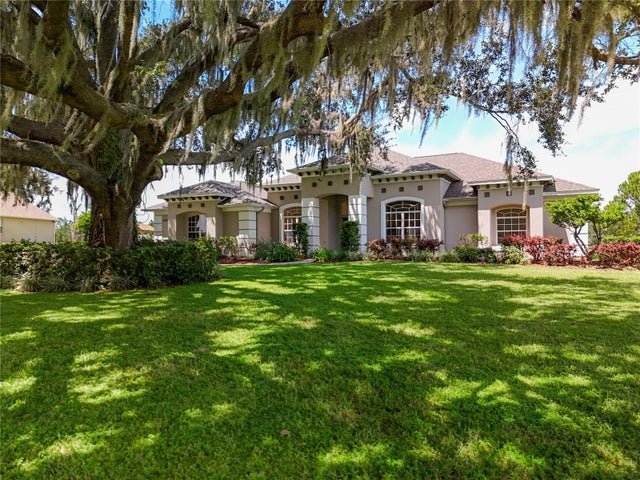 $650,000Single Family Residence SoldSold4Beds3Total Baths3,097Sqft10119 TWEEN WATERS STREETCLERMONT, FL 34715ARROWTREE RESERVE PH II SUB Subdivision
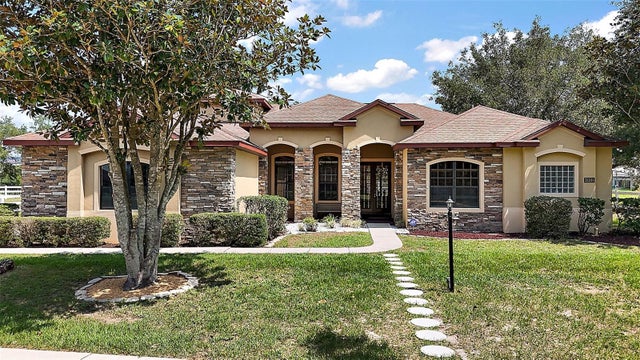 $660,000Single Family Residence SoldSold4Beds4Total Baths3,931Sqft21206 CANOE PASS STREETCLERMONT, FL 34715ARROWTREE RESERVE PHASE II Subdivision
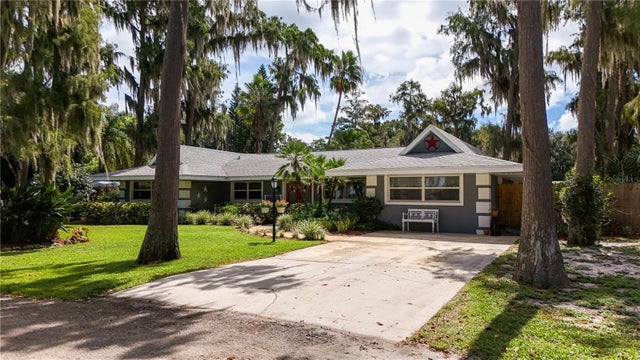 $668,000Single Family Residence SoldSold4Beds2Total Baths2,157Sqft11418 CYPRESS DRIVECLERMONT, FL 34711SHOREWOOD PARK Subdivision