

SoldSingle Family ResidenceSold
20311 Misty Ridge Lane
Clermont, FL 34715
$680,000
- 3Beds
- 4Baths2 full, 2 half
- 2,484Sq Ft
- $274Per Sq Ft
- 5Acres
- 2003Built
- Subdivision
- Unincorporated
- County
- Lake
- MLS®
- O6241999
Overview
Welcome to 20311 Misty Ridge Ln, a custom built single-family residence on a sprawling 5 acres of fenced-in land nestled among the rolling hills of Sugarloaf Mountain in Clermont, Florida.
This spacious home boasts 2,484 square feet of unique and luxurious living space, featuring a split floor plan with 3 bedrooms, 2 full baths, and 2 additional half baths.
Enter the home through 8 foot custom double doors into a spacious open concept living space featuring a fireplace, half bath and incredible panoramic mountain views. The custom chef’s kitchen features stainless steel appliances, over sized island, an extra prep sink, large pantry and ample cabinet storage.
Architectural elegance is evident with high ceilings and double paned panoramic windows that create an open and airy atmosphere throughout the upper level while the decorative fireplace provides cozy mountain vibes. The primary suite is a true retreat, offering French doors to the balcony, new paint and carpet throughout, a walk-in closet and a bright and airy ensuite bathroom with separate vanities, luxurious tub and separate shower.
From the upper level, step onto the brand new second story balcony into a screened-in lanai perfect for morning coffee or evening drinks. Beyond the lanai, the spacious deck continues for outdoor barbecues and gatherings with newly added exterior stairs to the lower level. The deck features new solar lighting for beautiful mountain-air evening ambience.
The lower level features a large bonus room perfect for a game room or family movie nights. Large sliding glass doors to a second outdoor patio provide a beautiful and serene backdrop to daily life. Additionally, the lower level has a second half bath, plus two additional bedrooms connected by a Jack and Jill style bathroom. The entire lower level is newly painted with new carpet throughout. From the lower level, you have access to the laundry room as well as access to the spacious and versatile one car garage with extra workshop/storage area.Additional features include a newly constructed outdoor storage shed and newly paved parking pad. The roof is 2021. Washer & dryer, Starlink satellite, upstairs mounted TV & trampoline convey with the property.
Misty Ridge sits on 5 fully fenced in elevated acres providing a secluded and stunning view of nature- a walker/runners/cyclist paradise! Horse trails, nature preserves and the up and coming Minneola city center with the new locally loved Crooked Can brewery are just minutes away; a perfect combination of quiet living near amenities.
Don't miss the opportunity to own this exceptional home that combines elegance, comfort, and breathtaking views. Schedule a showing today!
Listing Snapshot
- Price
- $680,000
- Days On Site
- N/A
- Bedrooms
- 3
- Inside Area (SqFt)
- 2,484 sqft
- Total Baths
- 4
- Full Baths
- 2
- Partial Baths
- 2
- Lot Size
- 5 Acres
- Year Built
- 2003
- MLS® Number
- O6241999
- Status
- Sold
- Property Tax
- $5,474.03 (2023)
- HOA/Condo/Coop Fees
- N/A
- Sq Ft Source
- Builder
Property Details
General Features
15 items
- Acres
- 5
- Attached Garage
- Yes
- Direction Faces
- North
- Foundation
- Slab
- Garage
- Yes
- Garage Spaces
- 1
- Levels
- Multi/Split
- Number Of Stories
- 2
- Parking
- Driveway, Garage Faces Rear, Guest, Parking Pad, Workshop in Garage, Attached
- Property Sub Type
- Single Family Residence
- Sewer
- Septic Tank
- SqFt Total
- 3,524
- Utilities
- Cable Available, Electricity Connected, Water Available
- Water Source
- Private, Well
- Zoning
- A
Interior Features
18 items
- Appliances
- Cooktop, Dishwasher, Disposal, Dryer, Electric Water Heater, Exhaust Fan, Freezer, Refrigerator, Washer
- Basement
- Daylight, Exterior Entry, Finished
- Cooling
- Central Air, Zoned
- Fireplace
- Yes
- Fireplace Features
- Decorative
- Flooring
- Carpet, Ceramic Tile
- Furnished
- Unfurnished
- Heating
- Central, Zoned
- Interior
- High Ceilings, Open Floorplan, Stone Counters, Walk-In Closet(s)
- Laundry Features
- Inside, Laundry Room
- Window Features
- Double Pane Windows
Rooms
| Room | Dimensions | Level | Features |
|---|---|---|---|
| Bedroom 1 | 12x14 | Basement | |
| Bedroom 2 | 14x13 | Basement | |
| Dining Room | 10x11.5 | First | |
| Family Room | 19x16 | Basement | |
| Great Room | 13x20 | First | |
| Kitchen | 15x16 | First | |
| Master Bedroom | 14x17 | First |
Exterior Features
9 items
- Construction Details
- Block
- Fencing
- Wire
- Lot Features
- Wooded, Rolling Slope
- Other Structures
- Shed(s)
- Patio And Porch
- Deck, Front Porch, Patio, Screened
- Roof
- Shingle
- View
- Trees/Woods
- Waterview
- Trees/Woods
- Windows/Doors
- Double Pane Windows
Community Features
4 items
- MLS Area
- 34715 - Minneola
- Township
- 21S
- Financing Terms Available
- Cash, Conventional, FHA, VA Loan
- Roads
- Gravel
Location
20311 Misty Ridge Lane, Clermont, FL 34715 · 34715 - Minneola


Neighborhood & Commute
ZIP Code 34715
- Median household income
- $83,081
- Income per person
- $36,682
- Households
- 8,439
- Average household size
- 2.67
- Median age
- 43.2
Source: Walk Score.
Disclosure: Community information and market data powered by Constellation Data Labs. Information is deemed reliable but not guaranteed.
Schools
- Elementary School
- Astatula Elem
- Middle School
- East Ridge Middle
- High School
- Lake Minneola High
Price & Status History
- Listing updated with changes from the MLS®
- Status changed to Closed
Friends & Family
Similar Homes
For sale in Clermont, single family residence, within 20% of this price.
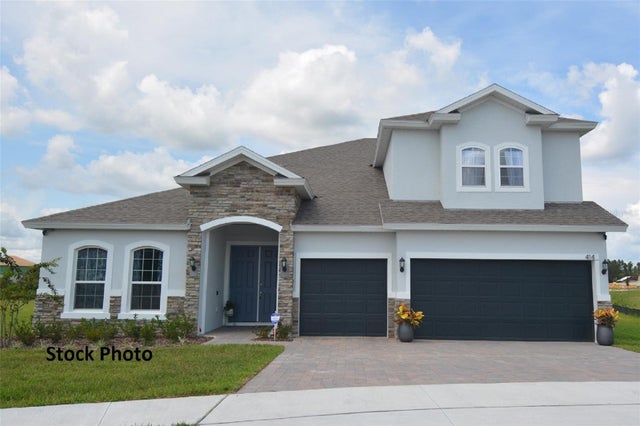 $730,479Single Family Residence SoldSold6Beds5Total Baths3,972Sqft4478 RENLY LANECLERMONT, FL 34711HARTWOOD LANDING Subdivision
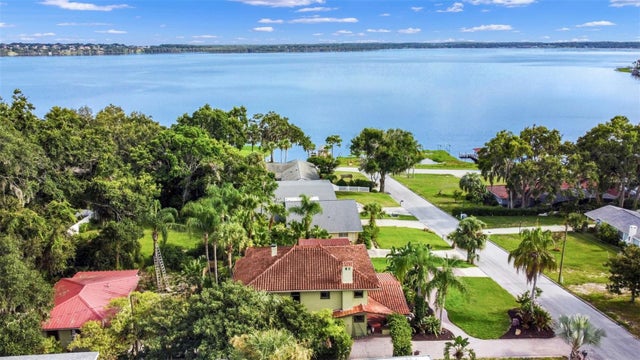 $748,300Single Family Residence SoldSold4Beds3Total Baths2,378Sqft1655 3RD STREETCLERMONT, FL 34711CLERMONT CLERMONT HEIGHTS Subdivision
 $755,000Single Family Residence SoldSold4Beds4Total Baths3,061Sqft17020 CERCIS LOOPCLERMONT, FL 34711JOHN'S LAKE LANDING Subdivision
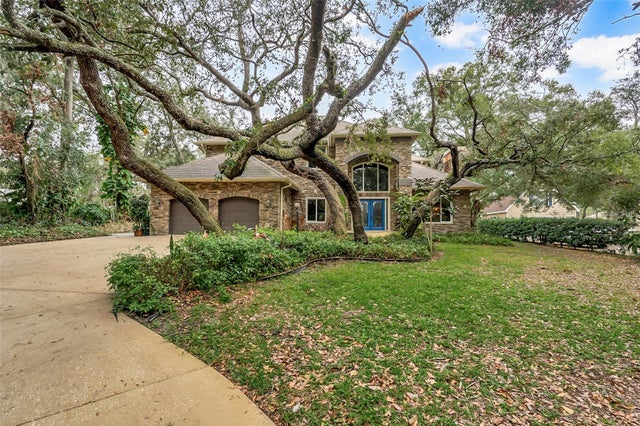 $760,500Single Family Residence SoldSold4Beds3Total Baths3,476Sqft9029 MOSSY OAK LANECLERMONT, FL 34711LAKE LOUISA OAKS SUB Subdivision