

SoldSingle Family ResidenceSold
1002 Timberview Road
Clermont, FL 34715
$792,000
- 5Beds
- 5Baths4 full, 1 half
- 3,859Sq Ft
- $205Per Sq Ft
- 0.23Acres
- 2020Built
- Subdivision
- Highland Ranch/Canyons Ph 4
- County
- Lake
- MLS®
- O6245050
Overview
Discover this beautiful 5-bedroom, 4.5-bathroom, 3-car garage luxury home in the highly desirable Canyons of Highland Ranch community. The best price! Built-in 2020 on a premium oversized lot, new sod over 10k and with over $150,000 in custom upgrades alone, this delightful home is incredibly well-maintained and spotlights over 3,800 square feet under the air. You will find designer flourishes and additions throughout (decorated coffered ceilings, oversized sliding glass doors, double French door, plantation shutters, and much more), a soaring two-story entry foyer ceiling, a formal dining room perfect for entertaining, a study room, and a tankless water heater for energy efficiency. The top-of-the-line gourmet kitchen is fully equipped with gorgeous quartz kitchen countertops, 42” cabinets, stainless steel appliances including a built-in oven/microwave and gas cooktop, a huge island, oversized breakfast nook, walk-in pantry, and a beautiful butler’s pantry prep area. Enjoy the fresh Florida air on the extended screened-in lanai and private backyard, which is enclosed with a regal iron bar fence and overlooks a stunning view of the conservation area. The Owner’s suite is conveniently located on the First floor, highlighting spacious walk-in closets and an exquisite en-suite bathroom with quartz-topped dual his-and-hers sink vanities, glass-enclosed shower, and garden tub. Upstairs, you will find a grand loft leading to four additional bedrooms and three bathrooms. The full laundry room has a utility sink and cabinet space. Take advantage of the resort-style community amenities, including two sparkling pools, a splash pad, a park, outdoor courts (volleyball/basketball), two dog parks, picnic/fire pit areas, and convenient access to the South Lake Trail for spectacular scenic views. It has a GREAT location, only minutes away from historic downtown Clermont, shopping malls and outlets, dining, entertainment, and major highways like the Florida Turnpike. The perfect blend of luxury and convenience awaits you – don’t miss out on this incredible opportunity!
Listing Snapshot
- Price
- $792,000
- Days On Site
- N/A
- Bedrooms
- 5
- Inside Area (SqFt)
- 3,859 sqft
- Total Baths
- 5
- Full Baths
- 4
- Partial Baths
- 1
- Lot Size
- 0.23 Acres
- Year Built
- 2020
- MLS® Number
- O6245050
- Status
- Sold
- Property Tax
- $8,829.39 (2023)
- HOA/Condo/Coop Fees
- $124.19 monthly
- Sq Ft Source
- Public Records
Property Details
General Features
14 items
- Acres
- 0.23
- Attached Garage
- Yes
- Direction Faces
- Southeast
- Foundation
- Slab
- Garage
- Yes
- Garage Spaces
- 3
- Levels
- Two
- Number Of Stories
- 1
- Parking
- Attached
- Pets
- Yes
- Property Sub Type
- Single Family Residence
- Sewer
- Public Sewer
- SqFt Total
- 5,030
- Water Source
- Public
Interior Features
17 items
- Appliances
- Dishwasher, Disposal, Dryer, Electric Water Heater, Microwave, Range, Range Hood, Refrigerator, Tankless Water Heater, Washer
- Cooling
- Central Air
- Flooring
- Carpet, Tile
- Heating
- Central, Electric, Natural Gas
- Interior
- Coffered Ceiling(s), Crown Molding, Eat-in Kitchen, Open Floorplan, Stone Counters, Walk-In Closet(s)
- Laundry Features
- Inside, Laundry Room
Rooms
| Room | Dimensions | Level | Features |
|---|---|---|---|
| Bedroom 2 | 15x12 | Second | |
| Bedroom 3 | 13x12 | Second | |
| Bedroom 4 | 13x12 | Second | |
| Bedroom 5 | 13x12 | Second | |
| Dinette | 12x10 | First | |
| Dining Room | 12x12 | First | |
| Kitchen | 20x10 | First | |
| Living Room | 21x20 | First | |
| Loft | 21x19 | Second | |
| Master Bedroom | 18x18 | First | |
| Office | 14x13 | First |
Exterior Features
4 items
- Construction Details
- Brick, Stucco
- Exterior
- Lighting
- Fencing
- Fenced
- Roof
- Shingle
Community Features
7 items
- Association Fee
- $372.58
- Association Fee Frequency
- Quarterly
- Community Features
- Park, Playground, Pool, Sidewalks, Tennis Court(s)
- MLS Area
- 34715 - Minneola
- Township
- 22S
- Financing Terms Available
- Cash, Conventional
- Roads
- Asphalt
Location
1002 Timberview Road, Clermont, FL 34715 · 34715 - Minneola


Neighborhood & Commute
ZIP Code 34715
- Median household income
- $83,081
- Income per person
- $36,682
- Households
- 8,439
- Average household size
- 2.67
- Median age
- 43.2
Source: Walk Score.
Disclosure: Community information and market data powered by Constellation Data Labs. Information is deemed reliable but not guaranteed.
Price & Status History
- Listing updated with changes from the MLS®
- Status changed to Closed
Friends & Family
Similar Homes
For sale in Clermont, single family residence, within 20% of this price.
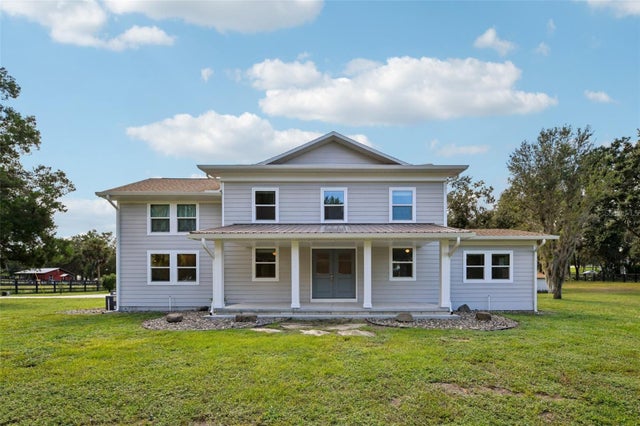 $825,000Single Family Residence SoldSold5Beds4Total Baths3,654Sqft18715 COUNTY ROAD 455CLERMONT, FL 34715ACREAGE & UNREC Subdivision
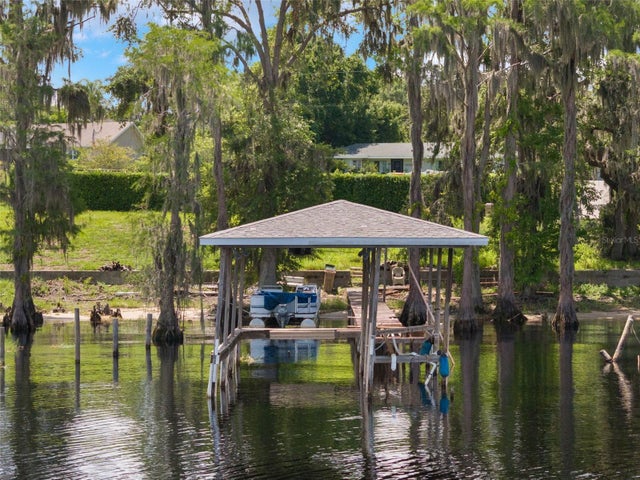 $842,500Single Family Residence SoldSold2Beds3Total Baths1,512Sqft12130 LAKESHORE DRIVECLERMONT, FL 34711CLERMONT Subdivision
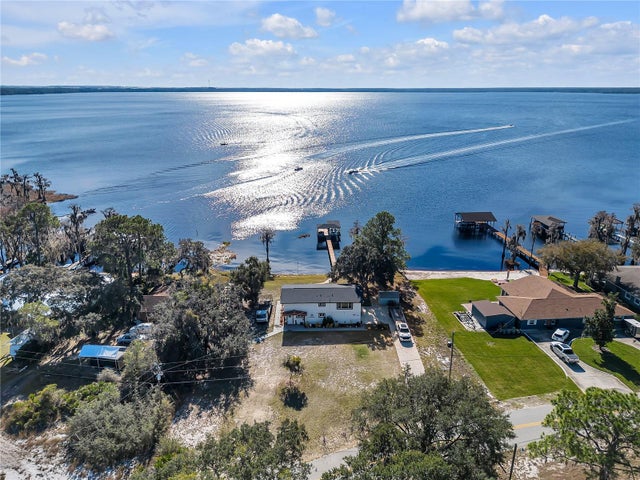 $850,000Single Family Residence SoldSold3Beds3Total Baths1,776Sqft12381 HULL ROADCLERMONT, FL 34711CLERMONT Subdivision
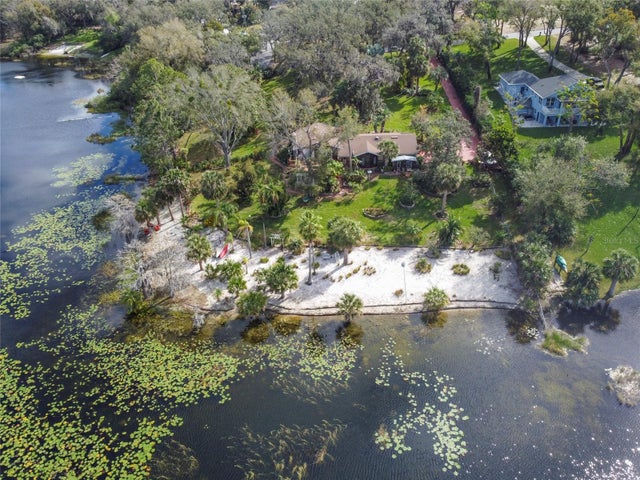 $882,000Single Family Residence SoldSold4Beds3Total Baths3,200Sqft840 2ND STREETCLERMONT, FL 34711CLERMONT Subdivision