

SoldSingle Family ResidenceSold
13160 Serene Valley Drive
Clermont, FL 34711
$885,000
- 5Beds
- 4Baths4 full
- 3,602Sq Ft
- $246Per Sq Ft
- 0.23Acres
- 2021Built
- Subdivision
- Johns Lake Lndg Ph 5
- County
- Lake
- MLS®
- OM674847
Overview
If you are looking to entertain and enjoy a great location to raise a family, look no further! This home is a beautiful, two-story, only 3-year-old home in a highly desired neighborhood of John’s Lake Landing where you can watch Disney’s fireworks from your private back patio every evening. This Home is 5 bedrooms, 4 bathrooms and a 3-car garage with a total of 3,602 sq ft of living space. This home has undergone over $125k in thoughtful upgrades ensuring a comfortable living experience for years to come. From the moment you arrive, this home greets you with plenty of character and curb appeal - lush landscaping and a three-car garage with an extended patio that features an outdoor kitchen overlooking a beautiful spa and pool. As you step inside, you’ll immediately notice this home has been lovingly cared for and updated with plantation shutters, crown modeling, built in fireplace and automatic blinds. The spacious open concept welcomes you with soaring ceilings and plenty of windows that provide natural light creating a warm and inviting atmosphere that overlooks your beautiful pool area. The numerous upgrades include luxury vinyl floors throughout the house; tray ceilings in the master bedroom; metal balusters and wood flooring on staircase; and extended living patios. The open kitchen offers Quartz countertops along with upgraded backsplash, large cooking range and an induction cooktop stove. An oversized center island provides additional bar seating while the deep farmhouse sink adds functionality and style. The master bedroom is your ultimate retreat featuring tray ceilings, an oversized walk-in closet with an attached bathroom that includes his-and-her sinks along with a large walk-in shower and an oversized balcony for relaxation and expansive views of John’s Lake. It’s so luxurious that you won’t ever want to leave! Upstairs you'll find an additional three bedrooms, two full bathrooms, laundry room with laundry sink and a large bonus room for entertaining. The home also features a mother-in-law suite on the first floor with a full bathroom providing guests with privacy, a large private home office and an open living area. The back of the home features glass slider doors plus oversized windows and a large covered rear patio with retractable screens that overlook an expansive backyard with a spa and pool, almost a quarter acre lot providing ample space for family activities! Known for its low HOA dues and central location, this property is not to be missed especially if you enjoy entertaining and a great place to raise a family. Schedule you’re showing today!
Listing Snapshot
- Price
- $885,000
- Days On Site
- N/A
- Bedrooms
- 5
- Inside Area (SqFt)
- 3,602 sqft
- Total Baths
- 4
- Full Baths
- 4
- Partial Baths
- 0
- Lot Size
- 0.23 Acres
- Year Built
- 2021
- MLS® Number
- OM674847
- Status
- Sold
- Property Tax
- $7,521.48 (2023)
- HOA/Condo/Coop Fees
- $850 Semi-Annually
- Sq Ft Source
- Public Records
Property Details
General Features
15 items
- Acres
- 0.23
- Attached Garage
- Yes
- Direction Faces
- North
- Foundation
- Slab
- Garage
- Yes
- Garage Spaces
- 3
- Levels
- Two
- Number Of Stories
- 2
- Parking
- Attached
- Pets
- Yes
- Property Sub Type
- Single Family Residence
- Sewer
- Public Sewer
- SqFt Total
- 4,960
- Utilities
- Cable Available, Cable Connected, Electricity Connected, Sewer Connected, Underground Utilities, Water Connected
- Water Source
- Public
Interior Features
13 items
- Appliances
- Bar Fridge, Cooktop, Disposal, Dryer, Electric Water Heater, Exhaust Fan, Ice Maker, Microwave, Range Hood, Refrigerator, Washer
- Cooling
- Central Air
- Fireplace
- Yes
- Flooring
- Carpet, Ceramic Tile
- Heating
- Central, Electric, Exhaust Fan, Heat Pump
- Interior
- Crown Molding, High Ceilings, Open Floorplan, Stone Counters, Tray Ceiling(s), Walk-In Closet(s)
- Laundry Features
- Electric Dryer Hookup, Laundry Room
- Spa
- Yes
Rooms
| Room | Dimensions | Level | Features |
|---|---|---|---|
| Bedroom 2 | 14x10 | First | |
| Den | 12x13 | First | |
| Kitchen | 10x18 | First | |
| Living Room | 19x19 | First | |
| Master Bedroom | 15x19 | Second |
Exterior Features
9 items
- Construction Details
- Block, Brick, Stone, Stucco
- Exterior
- Balcony, Lighting, Outdoor Grill, Outdoor Kitchen, Rain Gutters
- Pool Features
- Gunite, Heated, In Ground, Salt Water, Private
- Private Pool
- Yes
- Roof
- Shingle
- Spa
- Yes
- Spa Features
- In Ground
- View
- Lake, Water
- Waterview
- Lake, Water
Community Features
8 items
- Association Amenities
- Playground, Pool
- Association Fee
- $850.0
- Association Fee Frequency
- Semi-Annually
- Community Features
- Playground, Pool
- MLS Area
- 34711 - Clermont
- Township
- 22S
- Financing Terms Available
- Cash, Conventional
- Roads
- Asphalt
Location
13160 Serene Valley Drive, Clermont, FL 34711 · 34711 - Clermont


Neighborhood & Commute
ZIP Code 34711
- Median household income
- $80,405
- Income per person
- $38,195
- Households
- 29,624
- Average household size
- 2.58
- Median age
- 42.9
Source: Walk Score.
Disclosure: Community information and market data powered by Constellation Data Labs. Information is deemed reliable but not guaranteed.
Schools
- Elementary School
- Grassy Lake Elementary
- Middle School
- Windy Hill Middle
- High School
- East Ridge High
Price & Status History
- Listing updated with changes from the MLS®
- Status changed to Closed
Friends & Family
Similar Homes
For sale in Clermont, single family residence, within 20% of this price.
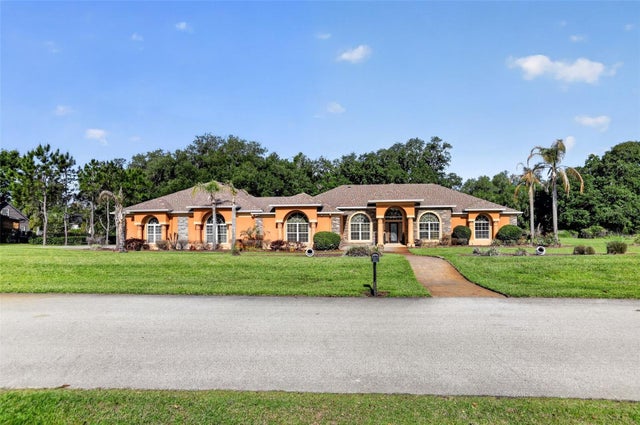 $980,000Single Family Residence SoldSold5Beds4Total Baths4,209Sqft10107 TWEEN WATERS STREETCLERMONT, FL 34715ARROWTREE RESERVE PH II SUB Subdivision
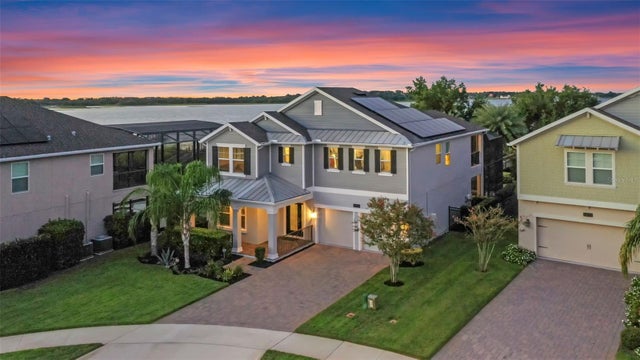 $995,000Single Family Residence SoldSold4Beds3Total Baths2,817Sqft3472 SHALLOW COVE LANECLERMONT, FL 34711INNOVATION AT HIDDEN LAKE Subdivision
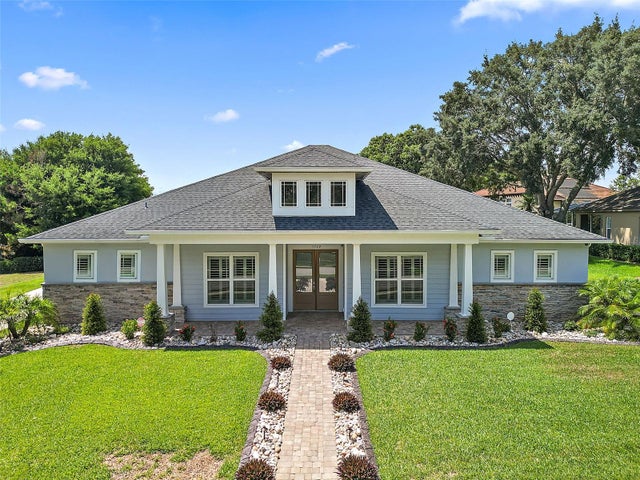 $1,000,000Single Family Residence SoldSold5Beds4Total Baths3,156Sqft11529 OSPREY POINTE BOULEVARDCLERMONT, FL 34711OSPREY POINTE SUB Subdivision
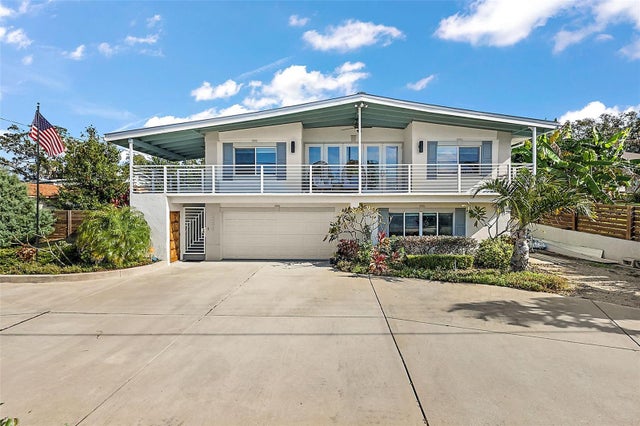 $1,000,000Single Family Residence SoldSold4Beds3Total Baths2,903Sqft2255 S LAKESHORE DRIVECLERMONT, FL 34711MINNEHAHA SHORES Subdivision