

SoldSingle Family ResidenceSold
3904 Upmann Drive
Rockledge, FL 32955
$535,000
- 5Beds
- 3Baths2 full, 1 half
- 2,252Sq Ft
- $238Per Sq Ft
- 0.14Acres
- 2000Built
- Subdivision
- Ashwood Lakes Ph 03
- County
- Brevard
- MLS®
- S5093964
Overview
Dream Home Alert! Step into luxury with this stunning 5 bedroom house featuring 2.5 baths and luxury vinyl planking throughout the 1st floor. Hurricane-proof windows provide peace of mind while the new saltwater pool offers a serene view of the pond. The updated kitchen boasts new appliances and the home is equipped with solar panels for energy efficiency. AC and roof were both replaced in 2019, and the water heater in 2018. Motivated sellers are eagerly awaiting your offer for this incredible property. Don't miss out on this gem!
Listing Snapshot
- Price
- $535,000
- Days On Site
- N/A
- Bedrooms
- 5
- Inside Area (SqFt)
- 2,252 sqft
- Total Baths
- 3
- Full Baths
- 2
- Partial Baths
- 1
- Lot Size
- 0.14 Acres
- Year Built
- 2000
- MLS® Number
- S5093964
- Status
- Sold
- Property Tax
- $3,605 (2022)
- HOA/Condo/Coop Fees
- $1.83 monthly
- Sq Ft Source
- Public Records
Property Details
General Features
19 items
- Acres
- 0.14
- Attached Garage
- Yes
- Direction Faces
- West
- Energy Features
- Solar
- Foundation
- Slab
- Garage
- Yes
- Garage Spaces
- 2
- Green Energy Efficient
- Appliances, Doors, Windows
- Levels
- Two
- Number Of Stories
- 2
- Parking
- Attached
- Pets
- Cats OK, Dogs OK
- Property Sub Type
- Single Family Residence
- Security
- Closed Circuit Camera(s), Fire Alarm, Security Lights, Smoke Detector(s)
- Sewer
- Public Sewer
- SqFt Total
- 2,738
- Utilities
- Cable Available, Natural Gas Available, Cable Connected, Electricity Connected, Natural Gas Connected, Water Connected
- Water Source
- Private
- Zoning
- R2A
Interior Features
21 items
- Appliances
- Convection Oven, Dishwasher, Disposal, Dryer, Microwave, Range
- Cooling
- Central Air
- Fireplace
- Yes
- Fireplace Features
- Decorative, Electric
- Flooring
- Carpet, Ceramic Tile
- Heating
- Active Solar, Central, Solar
- Laundry Features
- Inside
Rooms
| Room | Dimensions | Level | Features |
|---|---|---|---|
| Bathroom 1 | First | ||
| Bathroom 2 | Second | ||
| Bathroom 3 | First | ||
| Bedroom 1 | Second | Ceiling Fan(s) | |
| Bedroom 2 | Second | Ceiling Fan(s) | |
| Bedroom 3 | Second | Ceiling Fan(s) | |
| Bedroom 5 | First | Ceiling Fan(s) | |
| Bonus Room | First | ||
| Dining Room | First | ||
| Kitchen | First | Pantry | |
| Laundry | First | ||
| Living Room | First | Ceiling Fan(s) | |
| Master Bathroom | Second | ||
| Master Bedroom | Second | Ceiling Fan(s) |
Exterior Features
9 items
- Construction Details
- Block
- Lot Features
- Cul-De-Sac, Waterfront
- Pool Features
- Gunite, In Ground, Salt Water, Screen Enclosure, Private
- Private Pool
- Yes
- Roof
- Shingle
- View
- Pond, Water, Pool
- Waterfront
- Yes
- Waterfront Features
- Pond
- Waterview
- Pond, Water, Pool
Community Features
7 items
- Accessibility Features
- Accessible Entrance, Accessible Approach with Ramp, Accessible Common Area, Visitor Bathroom, Accessible Kitchen, Accessible Kitchen Appliances, Accessible Central Living Area, Accessible Washer/Dryer
- Association Fee
- $22.0
- Association Fee Frequency
- Annually
- MLS Area
- 32955 - Rockledge/Viera
- Township
- 25
- Financing Terms Available
- Cash, Conventional, FHA, VA Loan
- Roads
- Asphalt
Location
3904 Upmann Drive, Rockledge, FL 32955 · 32955 - Rockledge/Viera


Neighborhood & Commute
ZIP Code 32955
- Median household income
- $83,837
- Income per person
- $43,703
- Households
- 19,288
- Average household size
- 2.31
- Median age
- 46.8
Source: Walk Score.
Disclosure: Community information and market data powered by Constellation Data Labs. Information is deemed reliable but not guaranteed.
Price & Status History
- Listing updated with changes from the MLS®
- Status changed to Closed
- Price changed to $549,999
Friends & Family
Similar Homes
For sale in Rockledge, single family residence, within 20% of this price.
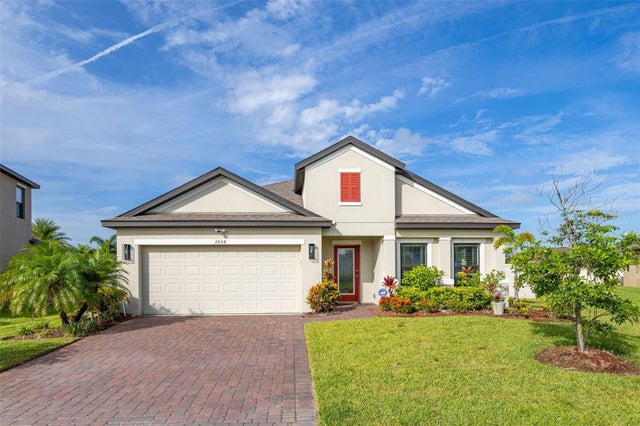 $544,900Single Family Residence SoldSold3Beds3Total Baths2,162Sqft3608 WHIMSICAL CIRCLEROCKLEDGE, FL 32955PALM COVE Subdivision
 $545,000Single Family Residence SoldSold3Beds2Total Baths2,162Sqft3608 WHIMSICAL CIRCLEROCKLEDGE, FL 32955PALM COVE Subdivision
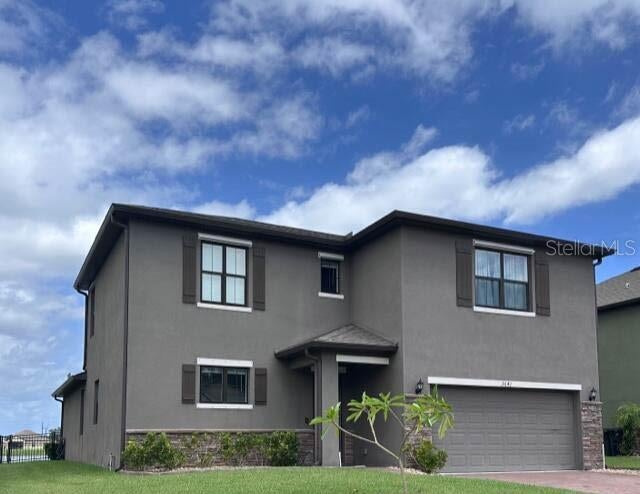 $525,000Single Family Residence SoldSold4Beds3Total Baths2,629Sqft3641 WHIMSICAL CIRCLEROCKLEDGE, FL 32955PALM COVE Subdivision
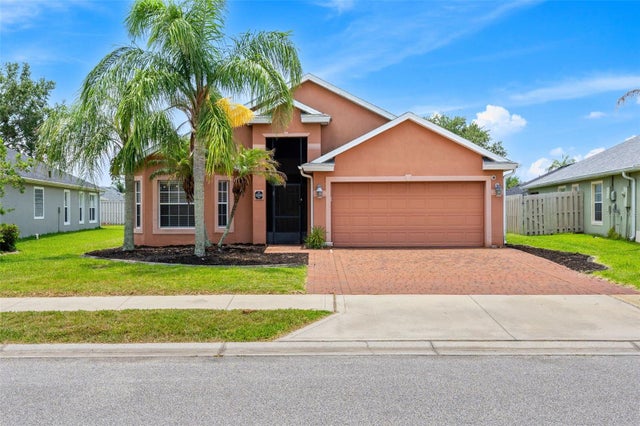 $550,000Single Family Residence SoldSold4Beds3Total Baths1,982Sqft3543 SIDERWHEEL DRIVEROCKLEDGE, FL 32955CAPRON TRACE PH 01 Subdivision