SoldSingle Family ResidenceSold
2186 Rockledge Drive
Rockledge, FL 32955
$1,700,000
- 4Beds
- 4Baths4 full
- 3,333Sq Ft
- $510Per Sq Ft
- 0.58Acres
- 1993Built
- Subdivision
- Indian River Acres Unit 2
- County
- Brevard
- MLS®
- TB8346617
Overview
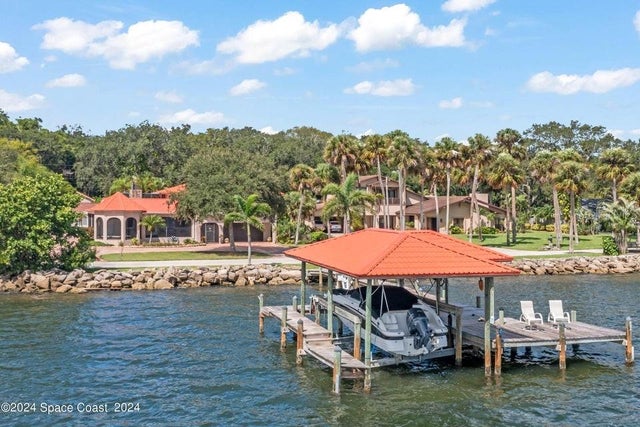
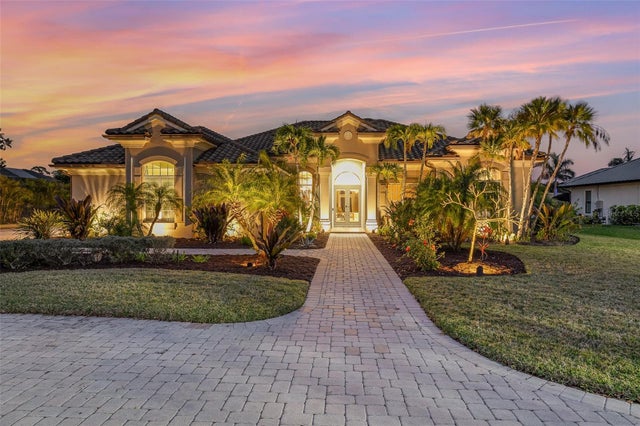
Enjoy a life of luxury on the Indian River. This 4 bedroom 4 bath home has recently had some remodeling and the upgrades are stunning! The gourmet Kitchen is the centerpiece of this home. With granite counter tops, premium cabinetry and commercial grade appliances let you you entertain with ease. with a wet bar and two islands there is plenty of room for the chef of the house to prepare an elegant meal. The oversized owners suite has plenty of room for a sitting area, a large walk-in closet with built-in shelving and a spectacular ensuite. The primary bath has dual granite vanities and a walk-in shower with rain head and built in bench. Hardwood flooring throughout the home exudes warm charm. With high ceilings, plenty of scenic window views that let in lots of natural lighting. Relax out on your back patio with your summer Kitchen. Sip coffee in the morning as the sun rises or watch rockets launch as well.
Listing Snapshot
- Price
- $1,700,000
- Days On Site
- N/A
- Bedrooms
- 4
- Inside Area (SqFt)
- 3,333 sqft
- Total Baths
- 4
- Full Baths
- 4
- Partial Baths
- 0
- Lot Size
- 0.58 Acres
- Year Built
- 1993
- MLS® Number
- TB8346617
- Status
- Sold
- Property Tax
- $7,016 (2024)
- HOA/Condo/Coop Fees
- N/A
- Sq Ft Source
- Public Records
Property Details
General Features
15 items
- Acres
- 0.58
- Attached Garage
- Yes
- Direction Faces
- West
- Foundation
- Slab
- Garage
- Yes
- Garage Spaces
- 3
- Levels
- One
- Parking
- Driveway, Garage Faces Side, Oversized, Attached
- Pets
- Yes
- Property Sub Type
- Single Family Residence
- Sewer
- Public Sewer
- SqFt Total
- 4,962
- Utilities
- Cable Available, Electricity Connected, Sewer Connected, Water Connected
- Water Source
- Public
- Zoning
- RESI
Interior Features
18 items
- Appliances
- Cooktop, Dishwasher, Disposal, Electric Water Heater, Microwave, Refrigerator
- Cooling
- Central Air
- Fireplace
- Yes
- Fireplace Features
- Living Room
- Flooring
- Ceramic Tile, Wood
- Heating
- Central, Electric
- Interior
- Cathedral Ceiling(s), High Ceilings, Open Floorplan, Stone Counters
- Laundry Features
- Electric Dryer Hookup, Inside, Laundry Room, Washer Hookup
- Window Features
- Display Window(s), Shutters, Storm Window(s)
Rooms
| Room | Dimensions | Level | Features |
|---|---|---|---|
| Bedroom 2 | First | ||
| Bedroom 3 | First | ||
| Bedroom 4 | First | ||
| Dining Room | First | ||
| Kitchen | First | Breakfast Bar, Granite Counters, Kitchen Island, Pantry, Wet Bar | |
| Living Room | First | ||
| Master Bathroom | First | Double Vanity, Granite Counters | |
| Master Bedroom | First | Ceiling Fan(s) | |
| Utility Room | First |
Exterior Features
9 items
- Construction Details
- Stucco, Frame
- Exterior
- Dock
- Lot Features
- Irregular Lot, Paved, Waterfront
- Roof
- Tile
- View
- Water
- Waterfront
- Yes
- Waterfront Features
- Lagoon
- Waterview
- Water
- Windows/Doors
- Display Window(s), Shutters, Storm Window(s)
Community Features
4 items
- MLS Area
- 32955 - Rockledge/Viera
- Township
- 25
- Financing Terms Available
- Cash, Conventional
- Roads
- Asphalt
Location
2186 Rockledge Drive, Rockledge, FL 32955 · 32955 - Rockledge/Viera


Neighborhood & Commute
ZIP Code 32955
- Median household income
- $83,837
- Income per person
- $43,703
- Households
- 19,288
- Average household size
- 2.31
- Median age
- 46.8
Source: Walk Score.
Disclosure: Community information and market data powered by Constellation Data Labs. Information is deemed reliable but not guaranteed.
Price & Status History
- Listing updated with changes from the MLS®
- Status changed to Closed
- Price changed to $2,145,000
Friends & Family
Similar Homes
For sale in Rockledge, single family residence, within 20% of this price.