SoldSingle Family ResidenceSold
4861 Honeyridge Lane
Merritt Island, FL 32952
$2,675,000
- 5Beds
- 4Baths4 full
- 3,967Sq Ft
- $674Per Sq Ft
- 1.23Acres
- 2024Built
- Subdivision
- Honeymoon Hill Lot 7 Block B
- County
- Brevard
- MLS®
- O6237743
Overview
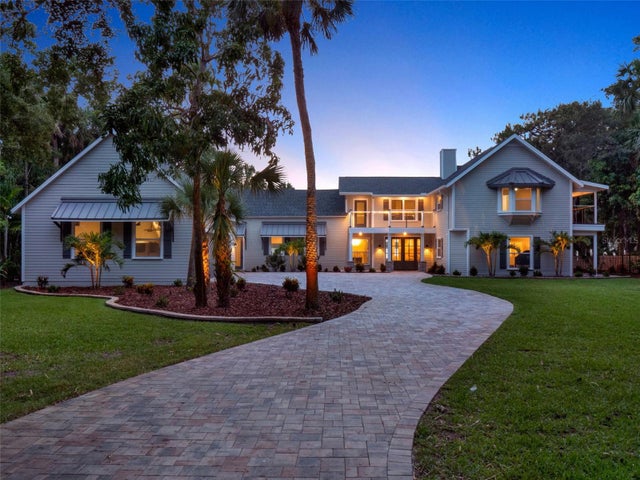
One or more photo(s) has been virtually staged. Introducing the Space Coast's newest Modern Masterpiece- a true showcase property: 4861 Honeyridge Ln at Honeymoon Hill. This 2024 brand-new coastal modern estate is the ultimate statement home on the Space Coast. Poised against the canvas of nature's most desirable backdrop: the open water. Upon entering the 10 ft iron doors, looking up you will notice cypress tongue & groove wood detailing throughout the living area and your own private wine room off the impressive entry foyer. With over 30+' ceilings at its highest point, the open central living space is truly grand & expansive, reflecting a one-of-a-kind atmosphere you deserve. Superior construction materials and designer finishes equate to the ultimate living experience. High-end Jenn Air appliances, full quartz countertops & matchbook backsplash, and hidden walk-in pantry w/ luxury series selections in kitchen.
Downstairs, the owner's retreat features a show stopping walk-in closet w/ custom built-in design, gorgeous views of the pool and open water, porcelain shower walls, freestanding soaking stone bathtub, & oversized LED backlit anti-fog tempered glass mirror. Latest tech devices charge effortlessly with multiple USB type outlets throughout. Divinely designed heated saltwater pool and spa features smart mobile device control, Colorlogic LED pool and spa lights, and travertine deck & patio with summer kitchen & outdoor fireplace that present a pristine outdoor setting, inviting relaxation and entertainment. A true rarity - this home is one that will be notably recognized as a prized possession for decades to come.
Listing Snapshot
- Price
- $2,675,000
- Days On Site
- N/A
- Bedrooms
- 5
- Inside Area (SqFt)
- 3,967 sqft
- Total Baths
- 4
- Full Baths
- 4
- Partial Baths
- 0
- Lot Size
- 1.23 Acres
- Year Built
- 2024
- MLS® Number
- O6237743
- Status
- Sold
- Property Tax
- $4,004.47 (2023)
- HOA/Condo/Coop Fees
- $83.33 monthly
- Sq Ft Source
- Public Records
Property Details
General Features
19 items
- Acres
- 1.23
- Attached Garage
- Yes
- Direction Faces
- South
- Foundation
- Slab
- Garage
- Yes
- Garage Spaces
- 3
- Home Warranty
- Yes
- Levels
- Two
- Number Of Stories
- 2
- Parking
- Driveway, Garage Door Opener, Garage Faces Side, Guest, Attached
- Pets
- Cats OK, Dogs OK, Yes
- Property Condition
- New Construction
- Property Sub Type
- Single Family Residence
- Sewer
- Septic Tank, Aerobic Septic
- SqFt Total
- 6,024
- Style
- Contemporary, Custom
- Utilities
- Cable Available, Electricity Connected, Underground Utilities, Water Connected
- Water Source
- Public
- Zoning
- RESIDENTAL
Interior Features
15 items
- Appliances
- Cooktop, Dishwasher, Disposal, Electric Water Heater, Microwave, Refrigerator
- Cooling
- Central Air
- Fireplace
- Yes
- Fireplace Features
- Electric, Outside
- Flooring
- Tile
- Furnished
- Unfurnished
- Heating
- Central, Electric
- Interior
- Crown Molding, Eat-in Kitchen, High Ceilings, Open Floorplan, Smart Home, Stone Counters, Tray Ceiling(s), Walk-In Closet(s)
- Laundry Features
- Inside, Laundry Room
- Spa
- Yes
- Window Features
- ENERGY STAR Qualified Windows, Storm Window(s)
Rooms
| Room | Dimensions | Level | Features |
|---|---|---|---|
| Great Room | First | ||
| Kitchen | First | Breakfast Bar | |
| Master Bathroom | First | Double Vanity, Stone Counters | |
| Master Bedroom | First |
Exterior Features
15 items
- Construction Details
- Concrete, HardiPlank Type, Stucco
- Exterior
- Balcony, Lighting, Outdoor Grill, Outdoor Kitchen
- Fencing
- Fenced
- Lot Features
- Corner Lot, Waterfront
- Patio And Porch
- Covered, Patio
- Pool Features
- Heated, In Ground, Salt Water, Private
- Private Pool
- Yes
- Roof
- Metal
- Spa
- Yes
- Spa Features
- Heated, In Ground
- View
- River, Water, Pool
- Waterfront
- Yes
- Waterfront Features
- River Front
- Waterview
- River, Water, Pool
- Windows/Doors
- ENERGY STAR Qualified Windows, Storm Window(s)
Community Features
6 items
- Association Fee
- $1000.0
- Association Fee Frequency
- Annually
- MLS Area
- 32952 - Merritt Island
- Township
- 25
- Financing Terms Available
- Cash, Conventional, VA Loan
- Roads
- Asphalt
Location
4861 Honeyridge Lane, Merritt Island, FL 32952 · 32952 - Merritt Island


Neighborhood & Commute
ZIP Code 32952
- Median household income
- $89,986
- Income per person
- $51,134
- Households
- 10,535
- Average household size
- 2.21
- Median age
- 50.4
Source: Walk Score.
Disclosure: Community information and market data powered by Constellation Data Labs. Information is deemed reliable but not guaranteed.
Price & Status History
- Listing updated with changes from the MLS®
- Status changed to Closed
- Price changed to $2,699,000
Friends & Family
Similar Homes
For sale in Merritt Island, single family residence, within 20% of this price.