SoldSingle Family ResidenceSold
3775 S Tropical Trail
Merritt Island, FL 32952
$2,800,000
- 5Beds
- 4Baths4 full
- 5,375Sq Ft
- $521Per Sq Ft
- 0.94Acres
- 1925Built
- County
- Brevard
- MLS®
- O6316450
Overview
Price Improvement! NOW UNDER APPRAISED VALUE!
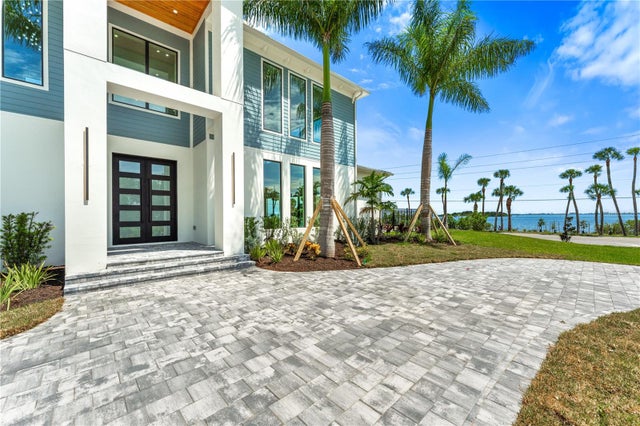
Welcome to 3775 S Tropical Trail, a breathtaking waterfront estate on Merritt Island that has been completely transformed through a full-scale modern renovation. No detail was overlooked in revitalizing this iconic property—everything is brand new, including all impact-rated windows and doors, multiple HVAC units, updated electrical panels, spray foam insulation, and dual new hot water heaters. Inside, enjoy elegant finishes, bespoke lighting throughout, and expansive spaces designed for luxurious living and entertaining.
The heart of the home is a show-stopping kitchen that perfectly blends luxury, functionality, and design. Featuring all-new soft-close cabinetry, a striking ILVE range with a pot filler, and a custom hood vent that extends to the ceiling, this space was thoughtfully crafted for both everyday living and elevated entertaining. Cabinet lighting highlights the exquisite waterfall quartz countertops and the stylish GE Café appliances, while a dedicated coffee bar and spacious walk-in pantry add convenience and charm. Seamlessly integrated into the family room, dining room, and an impressive glass-enclosed wine room, the layout promotes effortless flow. The wine room itself is a true focal point—complete with floating wine racks, frameless glass walls, custom accent lighting, and built-in refrigeration, it brings a bold statement of sophistication to the home’s open-concept design.
This home offers exceptional functionality with two laundry rooms—one upstairs and one downstairs—for added convenience. The main floor features two spacious guest bedrooms and a private office, ideal for working from home or hosting visitors. Upstairs, the primary suite is a luxurious retreat with a spa-like bathroom, generous sitting area, and breathtaking water and sunset views that elevate everyday living.
A striking new roof and awnings blend architectural shingles with sleek metal accents, while custom pavers now wrap the front entry, backyard, fire-pit and pool area for a seamless outdoor experience. The elevated pool deck creates a true resort-style feel, with built-in fountains that light up at night for a stunning effect. It’s truly a private getaway in your own backyard.
The property also features a newly constructed three-car garage with 12-foot ceilings, ideal for oversized vehicles or storage. A large new patio enhances the outdoor lifestyle, offering stunning water views and tranquil evenings under the stars. This is a rare opportunity to own a truly turnkey modern estate in one of Merritt Island’s most iconic and scenic corridors. This property has 190’ of water frontage with a coquina seawall and a 180’ dock to accommodate a large boat. Contact us today to schedule your private showing!
Listing Snapshot
- Price
- $2,800,000
- Days On Site
- N/A
- Bedrooms
- 5
- Inside Area (SqFt)
- 5,375 sqft
- Total Baths
- 4
- Full Baths
- 4
- Partial Baths
- 0
- Lot Size
- 0.94 Acres
- Year Built
- 1925
- MLS® Number
- O6316450
- Status
- Sold
- Property Tax
- $13,828.68 (2024)
- HOA/Condo/Coop Fees
- N/A
- Sq Ft Source
- Appraiser
Property Details
General Features
16 items
- Acres
- 0.94
- Direction Faces
- East
- Foundation
- Slab
- Garage
- Yes
- Garage Spaces
- 3
- Levels
- Three Or More
- Number Of Stories
- 3
- Parking
- Driveway, Garage Door Opener, Garage Faces Side, Oversized
- Property Sub Type
- Single Family Residence
- Security
- Smoke Detector(s)
- Sewer
- Septic Tank
- SqFt Total
- 7,631
- Style
- Contemporary, Traditional
- Utilities
- Cable Available, Cable Connected, Electricity Connected, Water Connected
- Water Source
- Public
- Zoning
- EU
Interior Features
22 items
- Appliances
- Convection Oven, Dishwasher, Disposal, Dryer, Electric Water Heater, Exhaust Fan, Microwave, Range, Range Hood, Refrigerator, Washer, Wine Refrigerator
- Basement
- Crawl Space
- Cooling
- Central Air
- Fireplace
- Yes
- Fireplace Features
- Electric
- Flooring
- Hardwood, Tile
- Furnished
- Negotiable
- Heating
- Central, Electric
- Interior
- Built-in Features, Cathedral Ceiling(s), High Ceilings, Open Floorplan, Smart Home, Tray Ceiling(s), Vaulted Ceiling(s), Walk-In Closet(s)
- Laundry Features
- Inside, Laundry Room, Upper Level
- Spa
- Yes
- Window Features
- Double Pane Windows, Insulated Windows, Storm Window(s)
Rooms
| Room | Dimensions | Level | Features |
|---|---|---|---|
| Bedroom 2 | 19x13 | First | |
| Bedroom 3 | 16x18 | First | |
| Bedroom 4 | 19x14 | Second | |
| Bedroom 5 | 16x18 | Second | |
| Family Room | 29x18 | First | |
| Kitchen | 23x16 | First | |
| Living Room | 26x20 | First | |
| Loft | 28x14 | Third | |
| Master Bedroom | 30x24 | Second | |
| Office | 21x14 | First |
Exterior Features
15 items
- Construction Details
- Cedar, Stone, Stucco, Frame, Wood Siding
- Exterior
- Awning(s), Balcony, Lighting, Rain Gutters, Dock
- Fencing
- Other
- Lot Features
- Landscaped, Private, Paved, Waterfront
- Patio And Porch
- Covered, Front Porch, Patio, Rear Porch, Side Porch, Wrap Around
- Pool Features
- In Ground, Salt Water, Private
- Private Pool
- Yes
- Roof
- Metal, Shingle
- Spa
- Yes
- Spa Features
- In Ground
- View
- Water
- Waterfront
- Yes
- Waterfront Features
- INDIAN RIVER
- Waterview
- Water
- Windows/Doors
- Double Pane Windows, Insulated Windows, Storm Window(s)
Community Features
4 items
- MLS Area
- 32952 - Merritt Island
- Township
- 25
- Financing Terms Available
- Cash, Conventional
- Roads
- Asphalt
Location
3775 S Tropical Trail, Merritt Island, FL 32952 · 32952 - Merritt Island


Neighborhood & Commute
ZIP Code 32952
- Median household income
- $89,986
- Income per person
- $51,134
- Households
- 10,535
- Average household size
- 2.21
- Median age
- 50.4
Source: Walk Score.
Disclosure: Community information and market data powered by Constellation Data Labs. Information is deemed reliable but not guaranteed.
Price & Status History
- Listing updated with changes from the MLS®
- Status changed to Closed
- Price changed to $3,195,000
Friends & Family
Similar Homes
For sale in Merritt Island, single family residence, within 20% of this price.