

SoldSingle Family ResidenceSold
970 Sabal Grove Drive
Rockledge, FL 32955
$507,500
- 3Beds
- 2Baths2 full
- 2,048Sq Ft
- $248Per Sq Ft
- 0.3Acres
- 1998Built
- Subdivision
- Sabal Grove Unit 03
- County
- Brevard
- MLS®
- O6315111
Overview
One or more photo(s) has been virtually staged. Welcome to 970 Sabal Grove Drive, a beautifully maintained single-family home nestled in the highly desirable Sabal Grove community of Rockledge, Florida. This 3-bedroom, 2-bathroom residence with a dedicated office offers 2,048 square feet of comfortable living space on a spacious 0.30-acre lot with a private pool and serene water view. Step inside to discover an open and airy floor plan flooded with natural light featuring cathedral ceilings and hand-rubbed wood floors in the formal living areas. The gourmet kitchen is equipped with granite countertops, stainless steel appliances, and a custom kitchen window that provides panoramic views of the pool and lake. The living room features a custom-built matching granite electric fireplace, adding warmth and elegance to the space. Custom plantation shutters throughout the home enhance both privacy and style. The outdoor area is a true oasis, showcasing a recently resurfaced pool with a custom tile 3-foot waterfall feature, all enclosed within a new aluminum screen enclosure with added hurricane reinforcement. The extended 3-car driveway has been newly paved and sealed, complemented by custom walkways and award-winning designer landscaping maintained by an efficient irrigation system. This home is thoughtfully outfitted for safety and convenience, featuring a whole-house Generac generator, remote-controlled electric aluminum roll-down hurricane shutters on all windows and doors, a comprehensive 8-camera closed circuit security system, and an extended garage providing additional storage or workspace. Additional upgrades include a new fiberglass front door with a custom leaded etched glass transom, a hurricane-force rated garage door with whisper-quiet auto opener, a new 4-ton air conditioning system with UV light installed in May 2025, and a new 50-gallon hot water heater. Located in a quiet and well-maintained neighborhood with low HOA fees, this property offers the perfect blend of luxury, comfort, and security. Enjoy close proximity to schools, beautiful parks, and the popular Turtle Creek Golf Club. Just minutes away, you'll find convenient shopping and dining options at The Avenue Viera, easy access to I-95 for commuting, and a short drive to the beaches and the Indian River. Don’t miss your opportunity to own this exceptional Rockledge home in the heart of Florida’s vibrant Space Coast.
Listing Snapshot
- Price
- $507,500
- Days On Site
- N/A
- Bedrooms
- 3
- Inside Area (SqFt)
- 2,048 sqft
- Total Baths
- 2
- Full Baths
- 2
- Partial Baths
- 0
- Lot Size
- 0.3 Acres
- Year Built
- 1998
- MLS® Number
- O6315111
- Status
- Sold
- Property Tax
- $2,038.36 (2024)
- HOA/Condo/Coop Fees
- $18.75 monthly
- Sq Ft Source
- Owner
Property Details
General Features
17 items
- Acres
- 0.3
- Attached Garage
- Yes
- Direction Faces
- South
- Foundation
- Slab
- Garage
- Yes
- Garage Spaces
- 2
- Levels
- One
- Number Of Stories
- 1
- Parking
- Attached
- Pets
- Cats OK, Dogs OK
- Property Sub Type
- Single Family Residence
- Security
- Closed Circuit Camera(s), Smoke Detector(s)
- Sewer
- Public Sewer
- SqFt Total
- 2,048
- Utilities
- Electricity Available, Sewer Available, Sewer Connected, Water Available, Water Connected
- Water Source
- Public
- Zoning
- R2
Interior Features
16 items
- Appliances
- Cooktop, Dishwasher, Disposal, Electric Water Heater, Exhaust Fan, Ice Maker, Microwave, Range, Range Hood, Refrigerator
- Cooling
- Central Air
- Flooring
- Carpet, Ceramic Tile, Granite, Tile, Wood
- Heating
- Central
- Interior
- Cathedral Ceiling(s), Open Floorplan, Stone Counters, Walk-In Closet(s)
- Laundry Features
- Electric Dryer Hookup, Inside, Washer Hookup
- Window Features
- Shutters
Rooms
| Room | Dimensions | Level | Features |
|---|---|---|---|
| Bedroom 2 | 11x11 | First | Ceiling Fan(s) |
| Bedroom 3 | 13x9 | First | Ceiling Fan(s) |
| Dinette | 10x10 | First | Breakfast Bar |
| Dining Room | 9x17 | First | |
| Family Room | 13x15 | First | Ceiling Fan(s) |
| Kitchen | 15x13 | First | Breakfast Bar, Granite Counters |
| Living Room | 13x16 | First | Ceiling Fan(s) |
| Master Bedroom | 13x21 | First | Ceiling Fan(s), Double Vanity |
| Office | 10x12 | First |
Exterior Features
12 items
- Construction Details
- Block, Stucco
- Exterior
- Lighting, Rain Gutters
- Lot Features
- Landscaped, Paved, Waterfront
- Patio And Porch
- Patio, Screened
- Pool Features
- Gunite, Heated, In Ground, Screen Enclosure, Tile, Private
- Private Pool
- Yes
- Roof
- Shingle
- View
- Pond, Water, Pool
- Waterfront
- Yes
- Waterfront Features
- Pond
- Waterview
- Pond, Water, Pool
- Windows/Doors
- Shutters
Community Features
6 items
- Association Fee
- $225.0
- Association Fee Frequency
- Annually
- MLS Area
- 32955 - Rockledge/Viera
- Township
- 25
- Financing Terms Available
- Cash, Conventional, FHA, VA Loan
- Roads
- Asphalt, Paved
Location
970 Sabal Grove Drive, Rockledge, FL 32955 · 32955 - Rockledge/Viera


Neighborhood & Commute
ZIP Code 32955
- Median household income
- $83,837
- Income per person
- $43,703
- Households
- 19,288
- Average household size
- 2.31
- Median age
- 46.8
Source: Walk Score.
Disclosure: Community information and market data powered by Constellation Data Labs. Information is deemed reliable but not guaranteed.
Price & Status History
- Listing updated with changes from the MLS®
- Status changed to Closed
Friends & Family
Similar Homes
For sale in Rockledge, single family residence, within 20% of this price.
 $506,000Single Family Residence SoldSold4Beds3Total Baths2,761Sqft3704 WHIMSICAL CIRCLEROCKLEDGE, FL 32955PALM COVE Subdivision
 $510,000Single Family Residence SoldSold4Beds2Total Baths1,911Sqft5478 DUSKYWING DRIVEROCKLEDGE, FL 32955INDIGO CROSSING PH 04 Subdivision
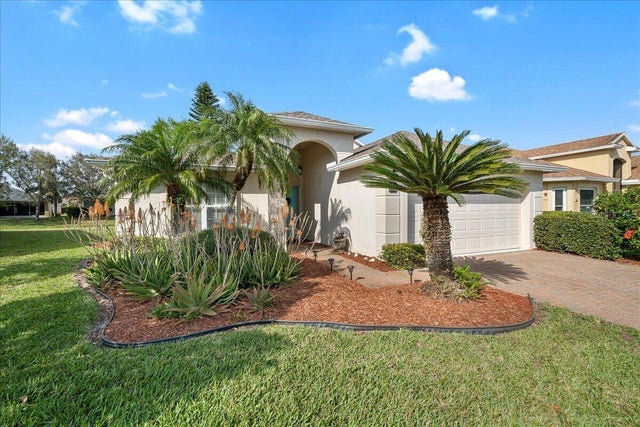 $505,000Single Family Residence SoldSold3Beds2Total Baths1,598Sqft2956 MONDAVIROCKLEDGE, FL 32955SONOMA Subdivision
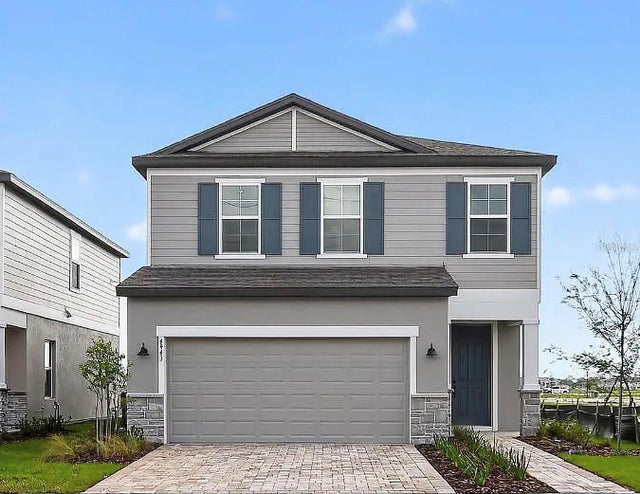 $511,266Single Family Residence SoldSold4Beds3Total Baths2,113Sqft4383 MASTHEAD AVENUEROCKLEDGE, FL 32955CATAMARAN COVE - PHASE I & II REPLAT Subdivision