

SoldSingle Family ResidenceSold
1175 Tuckaway Drive
Rockledge, FL 32955
$965,000
- 4Beds
- 5Baths4 full, 1 half
- 4,074Sq Ft
- $237Per Sq Ft
- 0.82Acres
- 2001Built
- Subdivision
- Tuckaway Lake Estates
- County
- Brevard
- MLS®
- O6315251
Overview
Experience the perfect blend of luxury & functionality in this beautifully crafted custom built home offering direct lake access & breathtaking views. Designed with comfort, versatility & family in mind, this 4 bedroom, 4.5 bath home on .82 acres includes so many features with multi-generational living option making it ideal for extended family or guest accommodations. Step inside to discover a bright open floor plan accented with pillars & high end finishes showing extensive cabinetry & a striking coral fireplace with built in entertainment center that adds warmth & character to the main living space. Enjoy indoor-outdoor living with a large screened porch over looking the beautiful 42 acre lake, perfect for entertaining year round. List of special features are a whole house gas generator, central vacuum system, plantation shutters on all windows, hurricane shutters, safe room with 9'' concrete walls, trey ceilings, black out sliding blinds, security system with 10 cameras,Gun safe, kitchenette upstairs & balcony overlooking the lake. Main floor has 2 primary bedrooms with private bath plus a 3rd bedroom. Primary bedroom has gorgeous view of lake, trey ceilings with lighting & french doors leading to screened porch. Beautiful primary bath has jetted tub as focal point with ambient lighting & lots of cabinetry. Large shower has lots of natural light. 2 walk in closets with built in cabinets, shelving & safe room. 2nd primary bedroom has private bath with tub/shower, walk in closets & exterior door. Spacious laundry room has washer dryer hook up with cabinets for storage & utility sink. Dining room boasts beautiful wood doors with hand crafted glass. Fully equipped kitchen featuring abundant cabinetry with large breakfast bar has suspended lighting, built in oven & microwave, lazy susans, pull out spice rack, pot & pan drawers, electric cook top, vegetable sink & large walk in butler's pantry with storage under stairs, is perfect for everyday living and entertaining. Stools convey with sale as well as the large kitchen table with boat latch storage in the bench seating. Upstairs has spacious loft with wood floors, kitchenette with cabinets, sink, refrigerator & granite counters. 4th bedroom has access to balcony with view of lake & closet with built in shelving. Attic located over garages is insulated & has flooring with lots off storage space. Back downstairs this home boasts a 3 car garage with storage cabinets. Exterior has storage shed with pull up door. Irrigation on timer using reclaimed water. Private covered boat dock with boat pulley & sink give seamless access for boating, fishing, or simply enjoying the lake lifestyle. Also has exterior shower & pretty walk ways through back yard over looking picturesque views of the lake. Don't miss out on this rare opportunity to own a thoughtfully designed home in an unbeatable waterfront location. Located just north of Viera. Conveniently located near a variety of shopping centers, medical facility, restaurants and I95 exchange.
Listing Snapshot
- Price
- $965,000
- Days On Site
- N/A
- Bedrooms
- 4
- Inside Area (SqFt)
- 4,074 sqft
- Total Baths
- 5
- Full Baths
- 4
- Partial Baths
- 1
- Lot Size
- 0.82 Acres
- Year Built
- 2001
- MLS® Number
- O6315251
- Status
- Sold
- Property Tax
- $6,057.04 (2024)
- HOA/Condo/Coop Fees
- $41.67 monthly
- Sq Ft Source
- Public Records
Property Details
General Features
16 items
- Acres
- 0.82
- Attached Garage
- Yes
- Direction Faces
- East
- Foundation
- Slab
- Garage
- Yes
- Garage Spaces
- 3
- Levels
- One
- Number Of Stories
- 1
- Parking
- Attached
- Pets
- Yes
- Property Sub Type
- Single Family Residence
- Sewer
- Septic Tank
- SqFt Total
- 7,469
- Utilities
- Electricity Connected, Water Connected
- Water Source
- Public
- Zoning
- EU-2
Interior Features
16 items
- Appliances
- Cooktop, Dishwasher, Electric Water Heater, Ice Maker, Microwave, Refrigerator, Trash Compactor
- Cooling
- Central Air
- Fireplace
- Yes
- Fireplace Features
- Wood Burning
- Flooring
- Carpet, Ceramic Tile, Wood
- Heating
- Central, Electric
- Interior
- Built-in Features, Open Floorplan, Walk-In Closet(s)
- Laundry Features
- Inside
- Window Features
- Shutters, Storm Window(s)
Rooms
| Room | Dimensions | Level | Features |
|---|---|---|---|
| Bedroom 2 | First | ||
| Bedroom 3 | First | ||
| Bedroom 4 | Second | ||
| Dining Room | First | ||
| Kitchen | First | ||
| Living Room | First | ||
| Master Bedroom | First |
Exterior Features
10 items
- Construction Details
- Brick, Frame
- Exterior
- Balcony, Courtyard, Dock
- Lot Features
- Cleared, Level, Paved, Waterfront
- Patio And Porch
- Patio, Porch
- Roof
- Shingle
- View
- Lake, Water
- Waterfront
- Yes
- Waterfront Features
- Lake Privileges, Lake Front
- Waterview
- Lake, Water
- Windows/Doors
- Shutters, Storm Window(s)
Community Features
6 items
- Association Fee
- $500.0
- Association Fee Frequency
- Annually
- MLS Area
- 32955 - Rockledge/Viera
- Township
- 25
- Financing Terms Available
- Cash, Conventional, VA Loan
- Roads
- Asphalt
Location
1175 Tuckaway Drive, Rockledge, FL 32955 · 32955 - Rockledge/Viera


Neighborhood & Commute
ZIP Code 32955
- Median household income
- $83,837
- Income per person
- $43,703
- Households
- 19,288
- Average household size
- 2.31
- Median age
- 46.8
Source: Walk Score.
Disclosure: Community information and market data powered by Constellation Data Labs. Information is deemed reliable but not guaranteed.
Price & Status History
- Listing updated with changes from the MLS®
- Status changed to Closed
- Price changed to $1,025,000
Friends & Family
Similar Homes
For sale in Rockledge, single family residence, within 20% of this price.
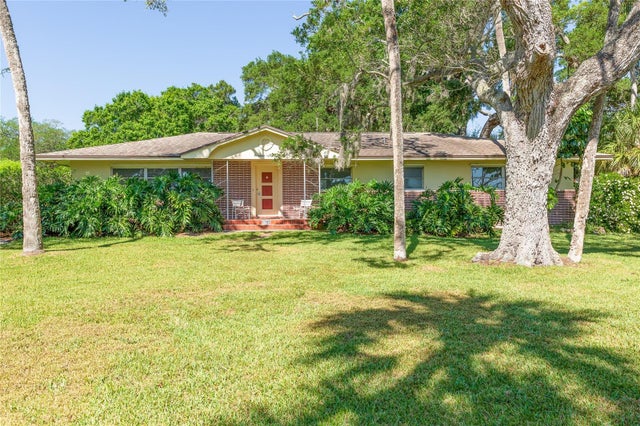 $1,025,000Single Family Residence SoldSold5Beds4Total Baths2,968Sqft1785 ROCKLEDGE DRIVEROCKLEDGE, FL 32955
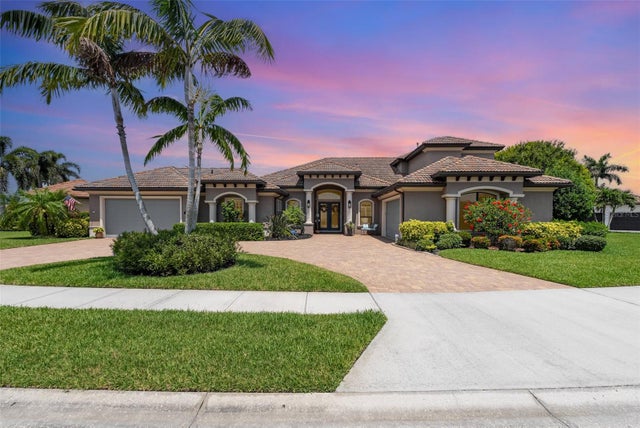 $1,025,000Single Family Residence SoldSold5Beds5Total Baths4,144Sqft3321 THURLOE DRIVEROCKLEDGE, FL 32955COLFAX LNDG PH 02 Subdivision
 $900,000Single Family Residence SoldSold3Beds3Total Baths2,507Sqft5148 DUSON WAYROCKLEDGE, FL 32955CHAROLAIS ESTATES Subdivision
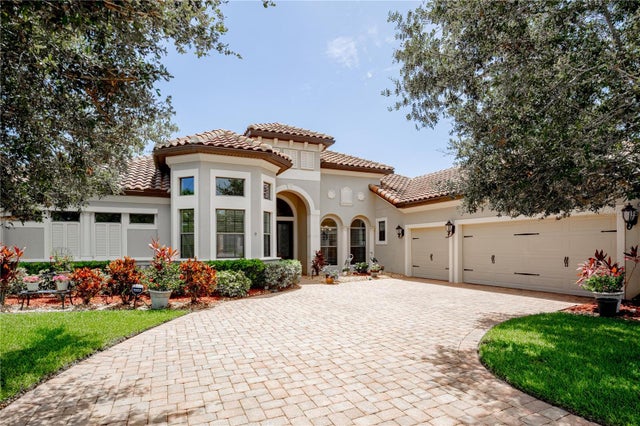 $860,000Single Family Residence SoldSold4Beds4Total Baths2,937Sqft3280 THURLOE DRIVEROCKLEDGE, FL 32955COLFAX LNDG PH 2 Subdivision