

SoldSingle Family ResidenceSold
5148 Duson Way
Rockledge, FL 32955
$900,000
- 3Beds
- 3Baths3 full
- 2,507Sq Ft
- $359Per Sq Ft
- 0.33Acres
- 2015Built
- Subdivision
- Charolais Estates
- County
- Brevard
- MLS®
- O6175545
Overview
Luxurious Joyal built pool home in desirable Charolais Estates. Freshly landscaped 0.33 acre lot overlooks pristine pond frequently visited by birds and turtles. Amazing open floor plan, tile and wood floors throughout with vaulted and terraced tray ceilings accented by beautiful crown molding. 3 bedrooms, 3 full bathrooms, PLUS private office. Stacking glass sliders to screen enclosed custom Heated Saltwater Pool with waterfall accents. Surrounded by expansive patio already plumbed for summer kitchen. Perfectly laid out for entertaining! Exquisite kitchen, granite counters, custom cabinetry, soft close drawers, stainless appliances, center island with ample prep space and island bar seating. French doors lead to pampering owner suite, double walk-in closets, custom cabinetry, granite counters, double vanities, in-shower seating and double shower heads plus relaxing soaking tub. Generous storage throughout. Laundry room enhanced with utility sink, hanging bar, front loading washer and dryer. Added luxuries of Plantation shutters throughout, spacious 3 Car Garage, hurricane shutters. NEW AC, NEW Oven and disposal, Recent microwave and HWH. Impeccably maintained! Walk to North Solerno Park for tennis, basketball, playground, picnic pavilions, and community pool. Bedroom Closet Type: Walk-in Closet (Primary Bedroom).
Listing Snapshot
- Price
- $900,000
- Days On Site
- N/A
- Bedrooms
- 3
- Inside Area (SqFt)
- 2,507 sqft
- Total Baths
- 3
- Full Baths
- 3
- Partial Baths
- 0
- Lot Size
- 0.33 Acres
- Year Built
- 2015
- MLS® Number
- O6175545
- Status
- Sold
- Property Tax
- $7,155.7 (2023)
- HOA/Condo/Coop Fees
- $405 Semi-Annually
- Sq Ft Source
- Builder
Property Details
General Features
18 items
- Acres
- 0.33
- Attached Garage
- Yes
- Direction Faces
- East
- Foundation
- Slab
- Garage
- Yes
- Garage Spaces
- 3
- Green Energy Efficient
- Thermostat
- Levels
- One
- Number Of Stories
- 1
- Parking
- Driveway, Garage Door Opener, Attached
- Pets
- Yes
- Property Sub Type
- Single Family Residence
- Security
- Security System Owned, Smoke Detector(s)
- Sewer
- Public Sewer
- SqFt Total
- 3,596
- Utilities
- Natural Gas Available, Cable Available, Electricity Connected, Natural Gas Connected, Sewer Connected, Underground Utilities, Water Connected
- Water Source
- Public
- Zoning
- PUD
Interior Features
15 items
- Appliances
- Cooktop, Dishwasher, Disposal, Dryer, Gas Water Heater, Microwave, Refrigerator, Washer
- Cooling
- Central Air
- Flooring
- Tile, Wood
- Furnished
- Negotiable
- Heating
- Natural Gas
- Interior
- Built-in Features, Crown Molding, Eat-in Kitchen, Open Floorplan, Stone Counters, Tray Ceiling(s), Vaulted Ceiling(s), Walk-In Closet(s)
- Laundry Features
- Electric Dryer Hookup, Inside, Laundry Room, Washer Hookup
- Window Features
- Shutters
Rooms
| Room | Dimensions | Level | Features |
|---|---|---|---|
| Bedroom 2 | First | ||
| Bedroom 3 | First | ||
| Kitchen | First | Bar, Breakfast Bar | |
| Living Room | First | ||
| Master Bathroom | First | Granite Counters | |
| Master Bedroom | First | ||
| Office | First |
Exterior Features
11 items
- Construction Details
- Block, Stucco
- Lot Features
- Landscaped, Paved, Waterfront
- Patio And Porch
- Patio, Porch, Rear Porch, Screened
- Pool Features
- Heated, In Ground, Salt Water, Screen Enclosure, Private
- Private Pool
- Yes
- Roof
- Tile
- View
- Pond, Water, Pool
- Waterfront
- Yes
- Waterfront Features
- Pond
- Waterview
- Pond, Water, Pool
- Windows/Doors
- Shutters
Community Features
10 items
- Association Amenities
- Basketball Court, Playground, Pool, Tennis Court(s)
- Association Fee
- $405.0
- Association Fee Frequency
- Semi-Annually
- Additional Association Fee
- $250.0
- Additional Association Fee Frequency
- Annually
- Community Features
- Park, Playground, Pool, Sidewalks, Tennis Court(s)
- MLS Area
- 32955 - Rockledge/Viera
- Township
- 25
- Financing Terms Available
- Cash, Conventional, FHA, VA Loan
- Roads
- Asphalt
Location
5148 Duson Way, Rockledge, FL 32955 · 32955 - Rockledge/Viera


Neighborhood & Commute
ZIP Code 32955
- Median household income
- $83,837
- Income per person
- $43,703
- Households
- 19,288
- Average household size
- 2.31
- Median age
- 46.8
Source: Walk Score.
Disclosure: Community information and market data powered by Constellation Data Labs. Information is deemed reliable but not guaranteed.
Price & Status History
- Listing updated with changes from the MLS®
- Status changed to Closed
Friends & Family
Similar Homes
For sale in Rockledge, single family residence, within 20% of this price.
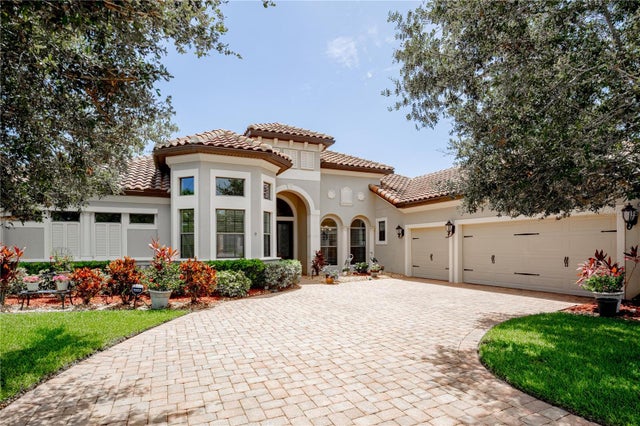 $860,000Single Family Residence SoldSold4Beds4Total Baths2,937Sqft3280 THURLOE DRIVEROCKLEDGE, FL 32955COLFAX LNDG PH 2 Subdivision
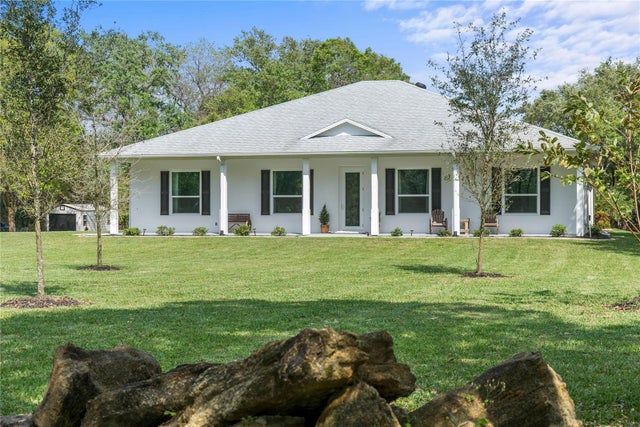 $839,000Single Family Residence SoldSold3Beds3Total Baths2,214Sqft4365 US HIGHWAY 1ROCKLEDGE, FL 32955ACREAGE Subdivision
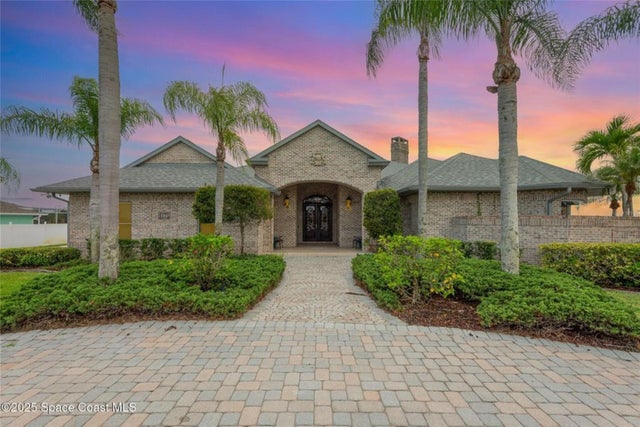 $965,000Single Family Residence SoldSold4Beds5Total Baths4,074Sqft1175 TUCKAWAY DRIVEROCKLEDGE, FL 32955TUCKAWAY LAKE ESTATES Subdivision
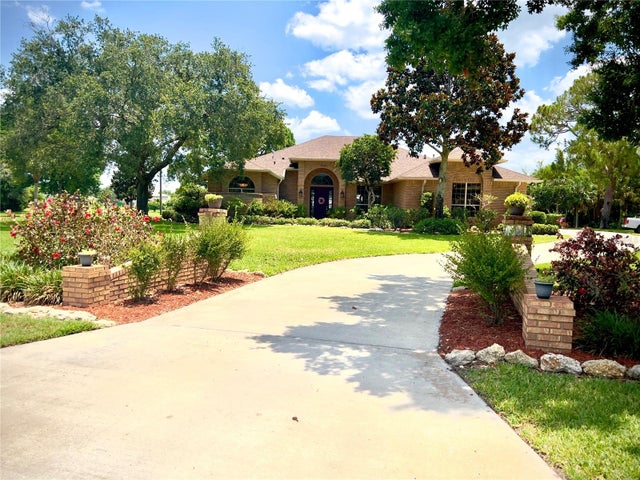 $790,000Single Family Residence SoldSold4Beds3Total Baths2,795Sqft1310 PEPPER TREE PLACEROCKLEDGE, FL 32955PEPPER WOOD ESTATES Subdivision